
72 Mohawk RoadYonkers, NY 10710
Mortgage Calculator
Monthly Payment (Est.)
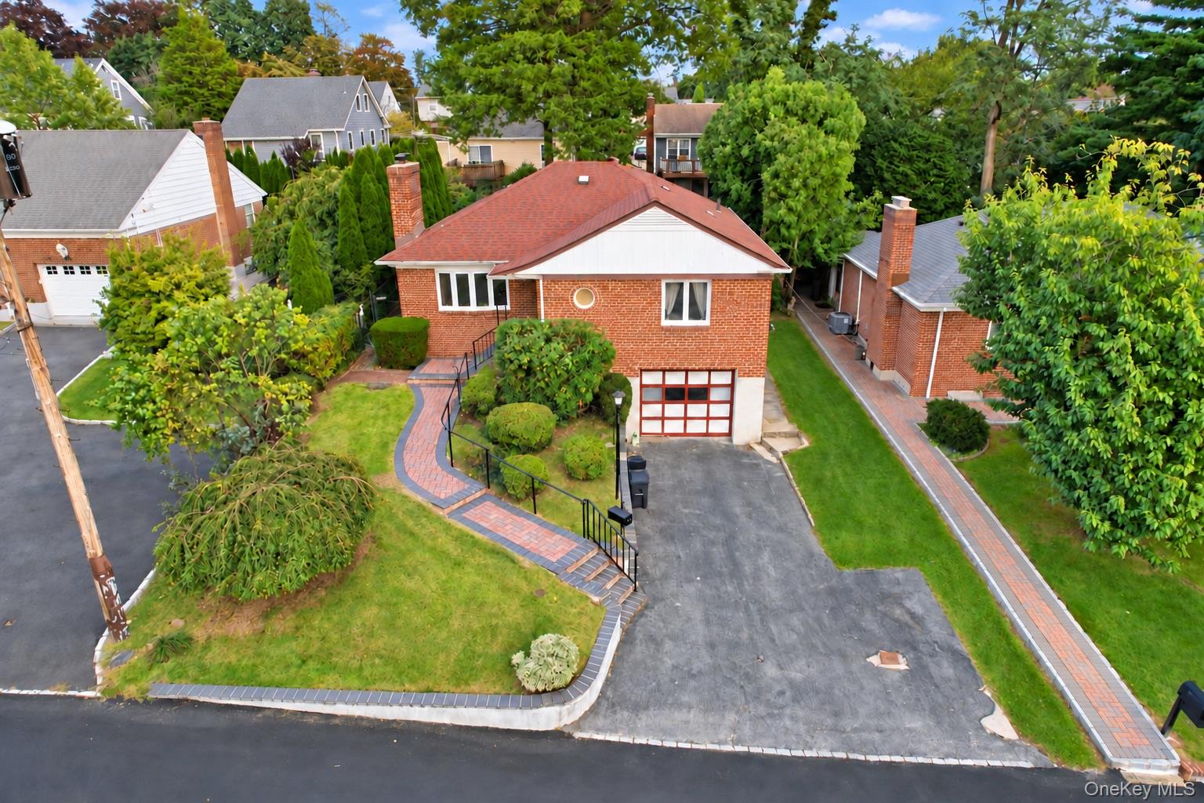
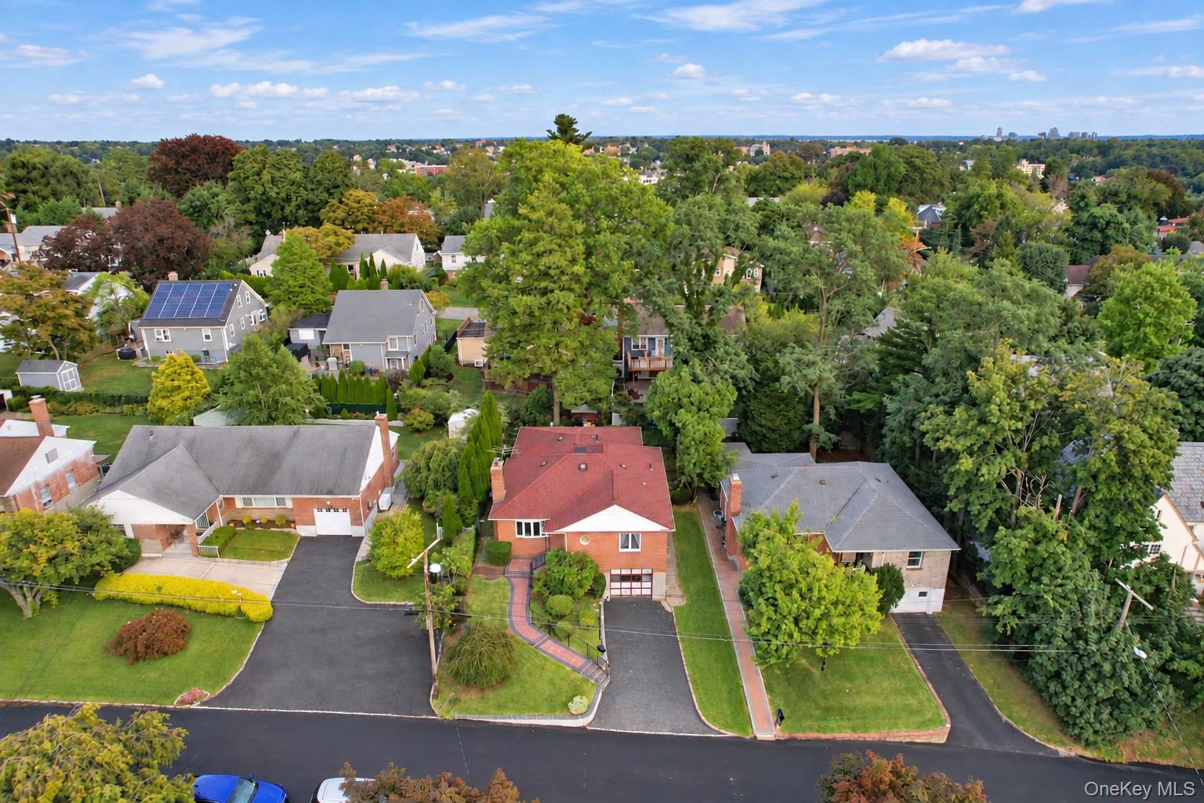
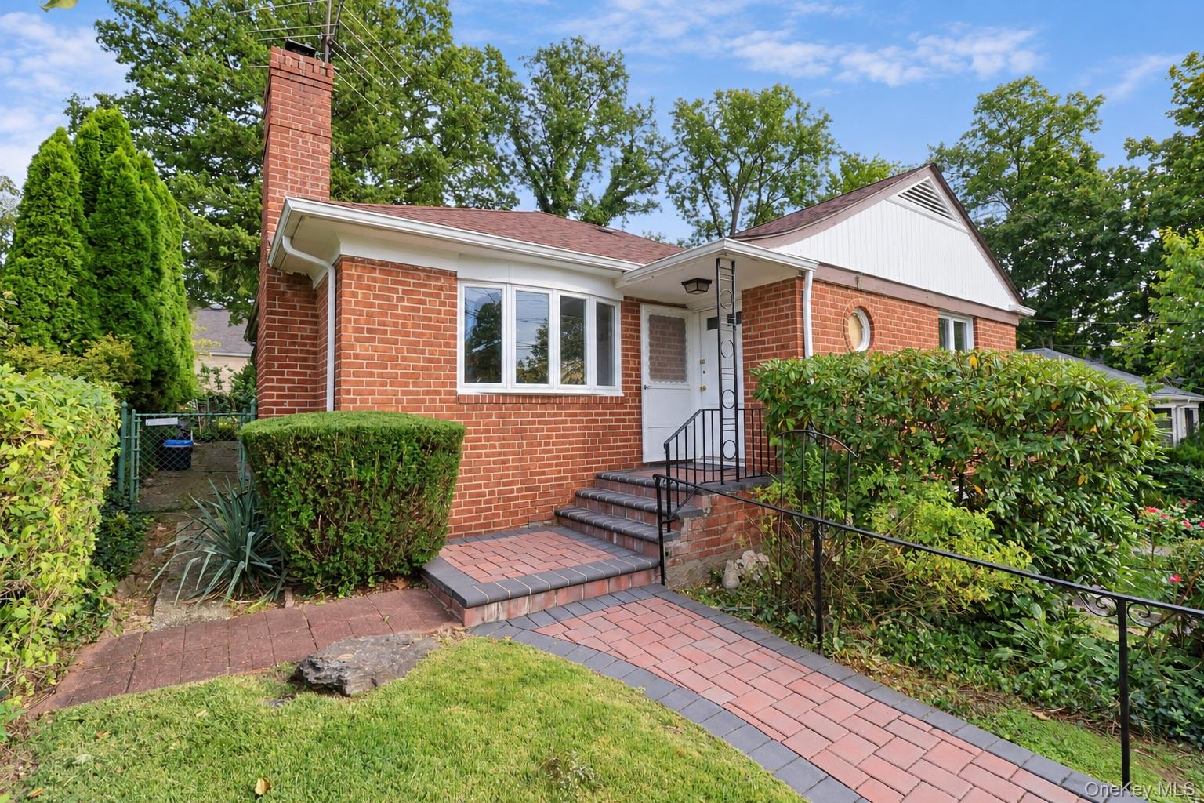
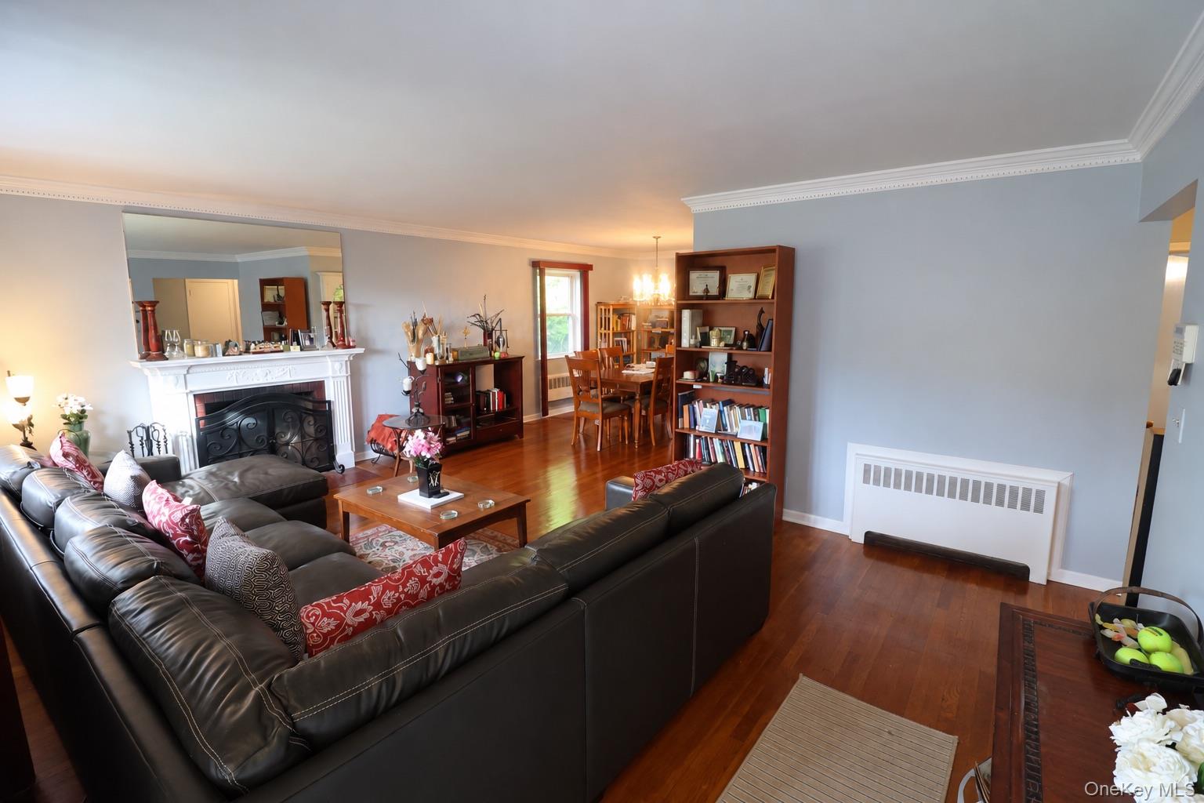
Enter an interest rate to see your estimated monthly payment.Welcome to this lovingly maintained 2 bedroom, 1 bath ranch in the desirable Mohegan Heights neighborhood, set on a scenic tree-lined street. With only a few steps to enter, this home offers comfortable, easy living from the moment you arrive. Inside, a spacious, sun filled living room with abundant windows and a wood-burning fireplace flows seamlessly into the dining area and kitchen. Hardwood floors extend throughout the main level, adding warmth and character. The kitchen offers three convenient entry points, creating an open, functional flow ideal for everyday living and entertaining. Both the dining area and kitchen lead into an oversized family room an ideal space for relaxing or entertaining with access to the patio and private, generously sized backyard. Convenient side access allows you to move easily from the backyard to the front of the home. The main level includes two well-proportioned bedrooms with ample closet space and a full bathroom. An unfinished attic provides excellent additional storage. The walkout lower level offers additional flexible space for storage, recreation, a home office, or other permitted use, along with a laundry/utility area, hot water heater, separate boiler closet, and access to the one car garage. Additional highlights include a garage, driveway parking for several cars, plentiful street parking, and a convenient location just off Central Park Avenue. Enjoy close proximity to shopping, supermarkets, restaurants, banks, parks, schools, and major highways.
| 2 weeks ago | Status changed to Active | |
| 2 weeks ago | Listing updated with changes from the MLS | |
| 2 weeks ago | Listing first seen on site |

Based on information submitted to the MLS GRID as of 2026-10-26 03:41 PM EDT. All data is obtained from various sources and may not have been verified by broker or MLS GRID. Supplied Open House Information is subject to change without notice. All information should be independently reviewed and verified for accuracy. Properties may or may not be listed by the office/agent presenting the information.
