
499 East Road Unit 2Marlboro, NY 12542
Mortgage Calculator
Monthly Payment (Est.)
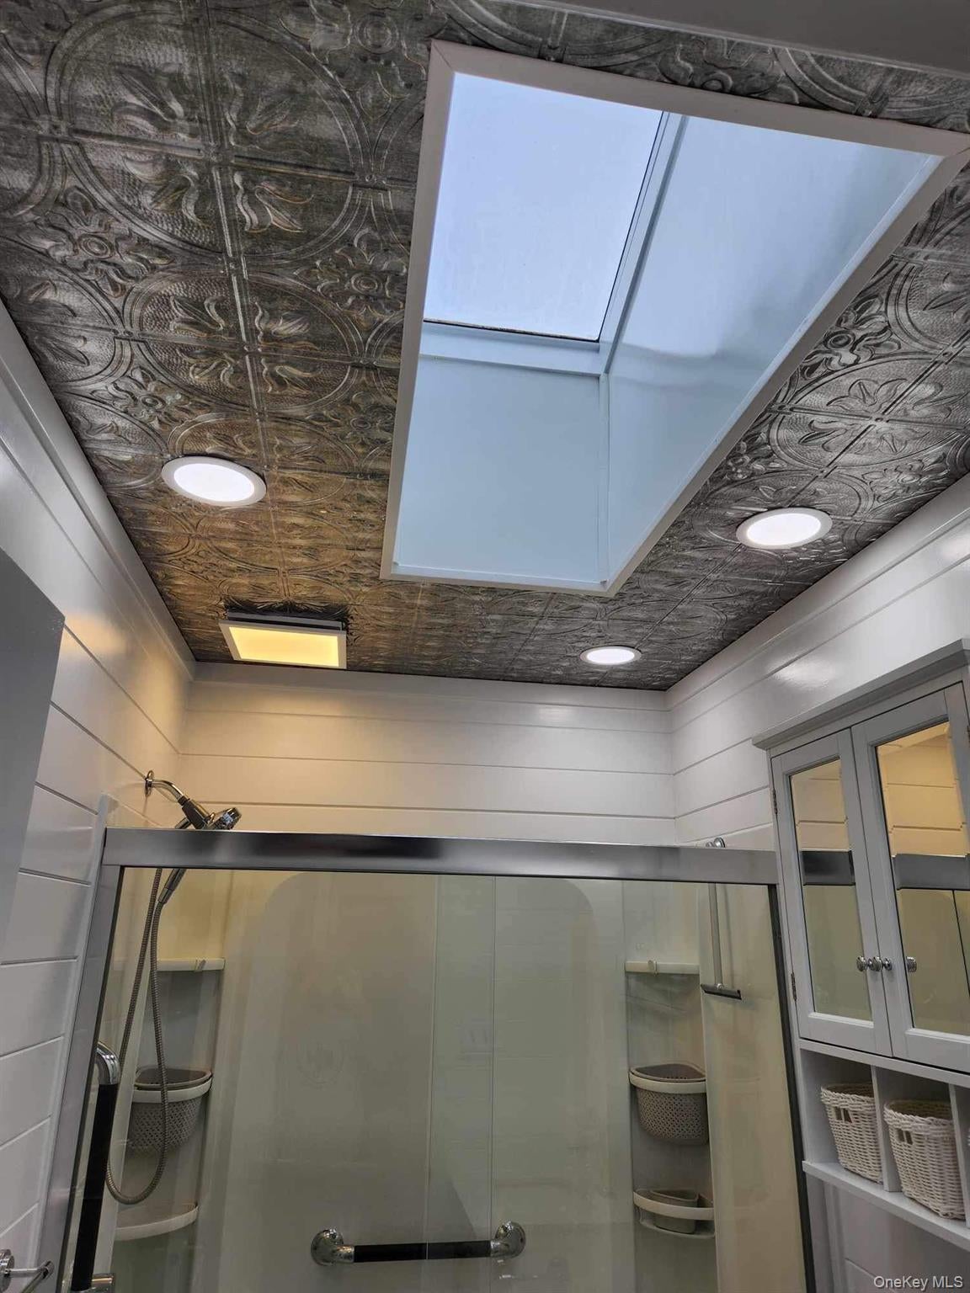
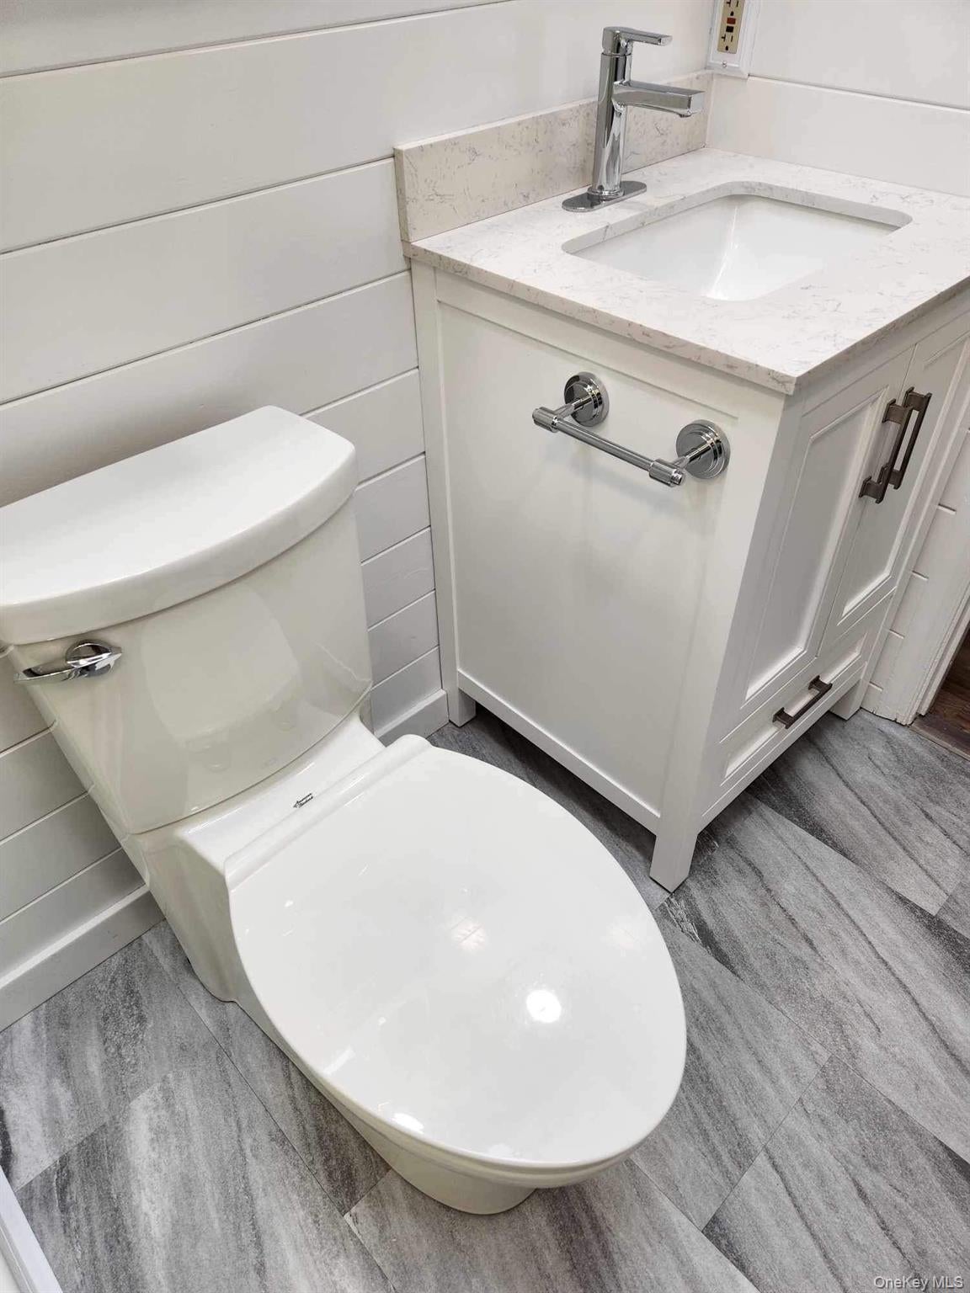
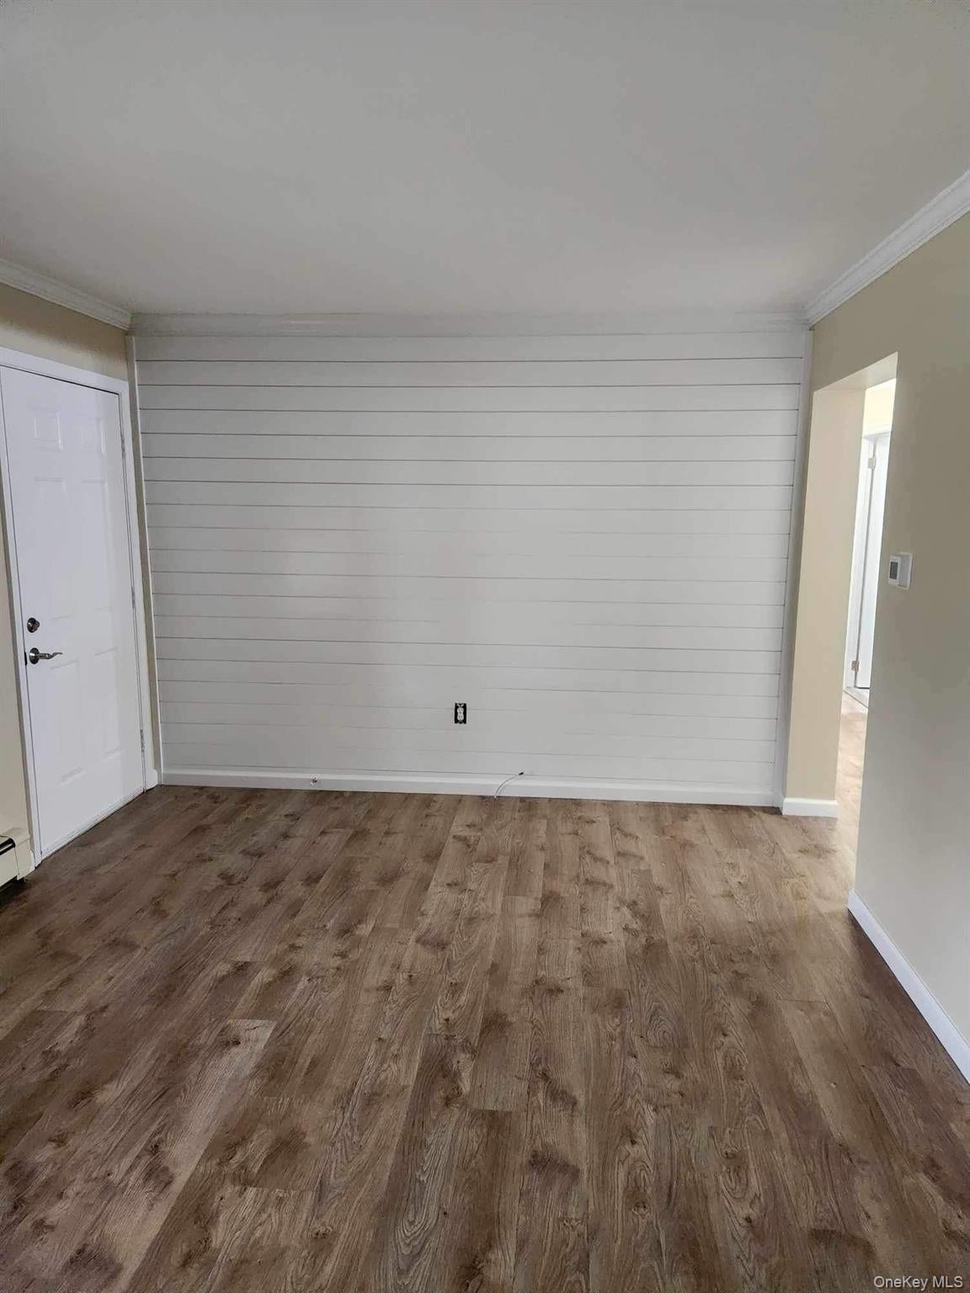
$9Welcome to 499 East Rd, Marlboro, NY, 12542 - a spacious and beautifully renovated 2-bedroom, 1-bathroom apartment, perfect for those who crave both style and comfort. This charming abode features a contemporary, upgraded kitchen with stainless steel appliances, granite countertops, and ample storage in the pantry. Flooded with natural light from the skylights, the kitchen and bathroom spaces are sure to leave you inspired. The floor plan offers versatility and easy living, with a dedicated dining area to enjoy home-cooked meals and an additional office space for your work-from-home needs. Convenience is key with an in-unit washer and dryer included, ensuring that laundry day is a breeze. Outdoor living is not compromised in this delightful apartment, with a welcoming front porch and a fenced backyard complete with a patio. The lush gardens surrounding the property create a serene atmosphere, providing the perfect sanctuary for relaxation and entertaining. Don't miss the opportunity to call this gem your new home, where both space and style are in abundance. Book a viewing today, and prepare to be captivated by this stunning Marlboro apartment! Additional Information: HeatingFuel:Oil Above Ground,
| yesterday | Listing first seen on site | |
| yesterday | Listing updated with changes from the MLS® |

Based on information submitted to the MLS GRID as of 2026-09-13 12:29 AM EDT. All data is obtained from various sources and may not have been verified by broker or MLS GRID. Supplied Open House Information is subject to change without notice. All information should be independently reviewed and verified for accuracy. Properties may or may not be listed by the office/agent presenting the information.
