Save
Ask
Tour
Hide
Share
$4,750
12 Days On Site

9911 Ascan Avenue
Forest Hills, NY 11375

For Rent|Multi Family|Active
2
Beds
2
Total Baths
2
Full Baths
1,836
SqFt
$3
/SqFt
1925
Built
County:
Queens
Listing courtesy of Dom Realty of NY Inc boris@domrealty.com
9911 Ascan Avenue9911 Ascan Avenue9911 Ascan Avenue9911 Ascan Avenue
Save
Ask
Tour
Hide
Share

Mortgage Calculator

Monthly Payment (Est.)

$22
Calculator powered by Showcase IDX, a Constellation1 Company. Copyright ©2026 Information is deemed reliable but not guaranteed.

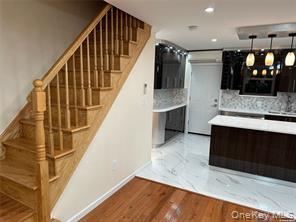
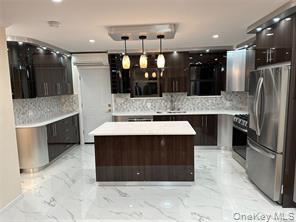
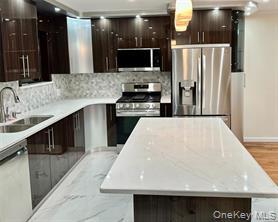
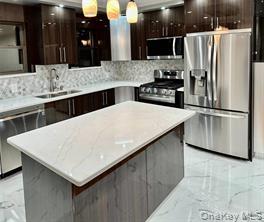
Diamond Condition Brick home In the heart of Forest Hills, 2 BR + Home Office, 2 Full Bath. Open Concept Living Room with Recessed LED spotlights, State-Of-The-Art Eat-In Kitchen with Granite Kitchen Island, Custom made cabinets Granite Radiant Heated Floors and Granite Countertops, brand new High Edge Stainless Steel Appliances, Full beautifully finished Basement with Full Marble Bath, Family Room and laundry. Gleaming Wood Floors Throughout, entire house equipped with Split A/C Unites, New Top of the Line Water Heater and Boiler, New Windows, New Plumbing, New Electric, Video Intercom on two Floors. Private Backyard Great Location, close to Park, all major Public Transportation and Highways, Shopping, Upscale Restaurants, Gyms, Famous West Side Tennis Club. Highly rated PS 101, Additional information: Appearance: Diamond, Interior Features: Separate Thermostat

Save
Ask
Tour
Hide
Share
Listing Snapshot
Price 
$4,750
Days On Site 
12 Days
Bedrooms 
2
Inside Area (SqFt) 
1,836 sqft
Total Baths 
2
Full Baths 
2
Partial Baths 
N/A
Lot Size 
0.0413 Acres
Year Built 
1925
MLS® Number 
1047748
Status 
Active
Property Tax 
N/A
HOA/Condo/Coop Fees 
N/A
Sq Ft Source 
N/A
Friends & Family
Recent Activity
2 weeks agoListing first seen on site
2 weeks agoListing updated with changes from the MLS®
General Features
Acres 
0.0413
Available on 
2026-09-07
Number Of Stories 
3
Parking 
Private
Parking Spaces 
1
Pets 
Yes
Property Sub Type 
Multi Family
Sewer 
Public Sewer
SqFt Total 
1836
Utilities 
Natural Gas AvailableCable AvailableElectricity ConnectedNatural Gas ConnectedPhone AvailableSewer ConnectedWater Connected
Water Source 
Public
Interior Features
Appliances 
DishwasherDryerGas RangeMicrowaveRefrigeratorStainless Steel Appliance(s)WasherGas Water Heater
Basement 
FinishedFull
Cooling 
Central Air
Flooring 
Hardwood
Furnished 
Furnished
Heating 
Natural Gas
Interior 
Built-in FeaturesChandelierGranite CountersKitchen IslandLow Flow Plumbing FixturesOpen FloorplanRecessed LightingSmart ThermostatStorageTile Counters
Laundry Features 
In Basement
Bathroom 1 
Level - SecondDescription - Bath1
Bathroom 2 
Level - SecondDescription - Bath2
Bedroom 1 
Level - SecondDescription - MBR
Bedroom 2 
Level - SecondDescription - BR2
Dining Room 
Level - FirstDescription - DR
Family Room 
Level - BasementDescription - Fam Room
Kitchen 
Level - FirstDescription - Kit
Living Room 
Level - FirstDescription - LR
Office 
Level - SecondDescription - Home Office
Save
Ask
Tour
Hide
Share
Exterior Features
Construction Details 
Brick
Fencing 
FencedBack Yard
Community Features
School District 
Queens 28
Schools
School District
Queens 28
Elementary School
Ps 101 School In The Gardens
Middle School
Jhs 190 Russell Sage
High School
Forest Hills High School
Listing courtesy of Dom Realty of NY Inc boris@domrealty.com


Based on information submitted to the MLS GRID as of 2026-09-20 12:38 PM EDT. All data is obtained from various sources and may not have been verified by broker or MLS GRID. Supplied Open House Information is subject to change without notice. All information should be independently reviewed and verified for accuracy. Properties may or may not be listed by the office/agent presenting the information.

Neighborhood & Commute
Source: Walkscore
Disclosure: Community information and market data powered by Constellation Data Labs. Information is deemed reliable but not guaranteed.
Save
Ask
Tour
Hide
Share