
3001 Henry Hudson Parkway 2HBronx, NY 10463
Mortgage Calculator
Monthly Payment (Est.)
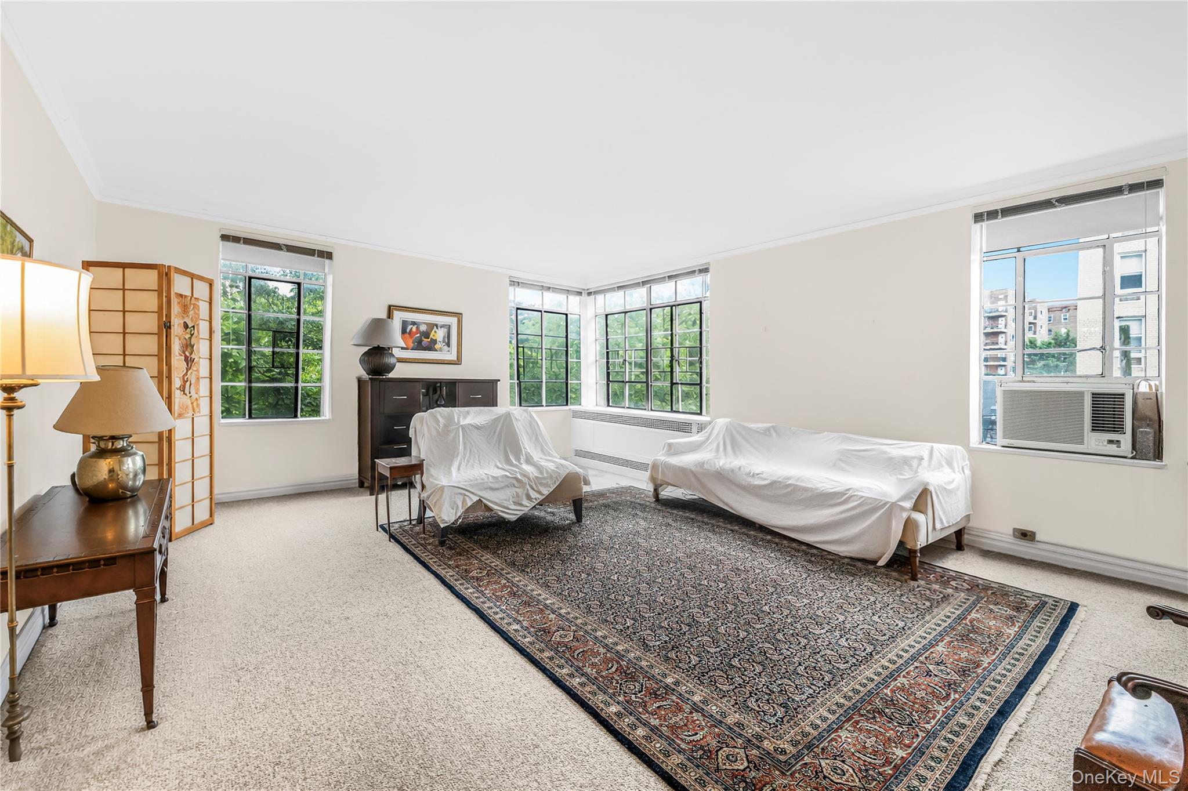
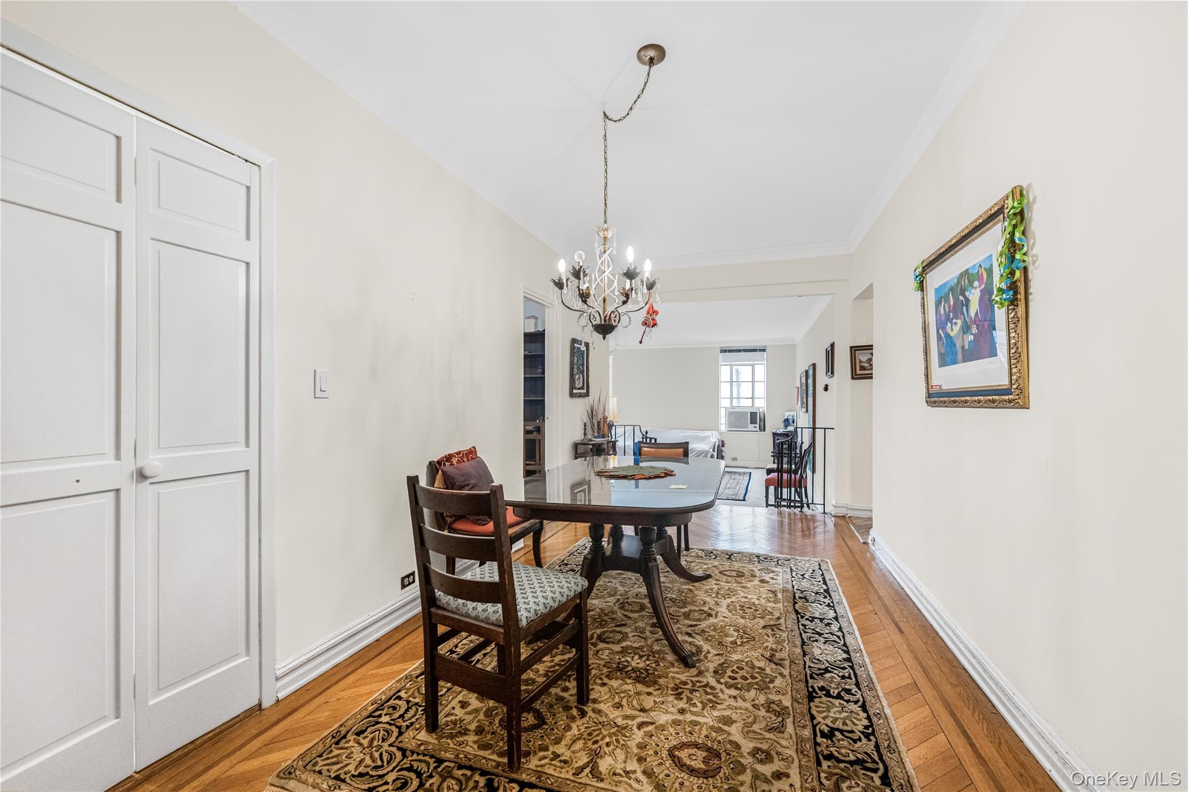
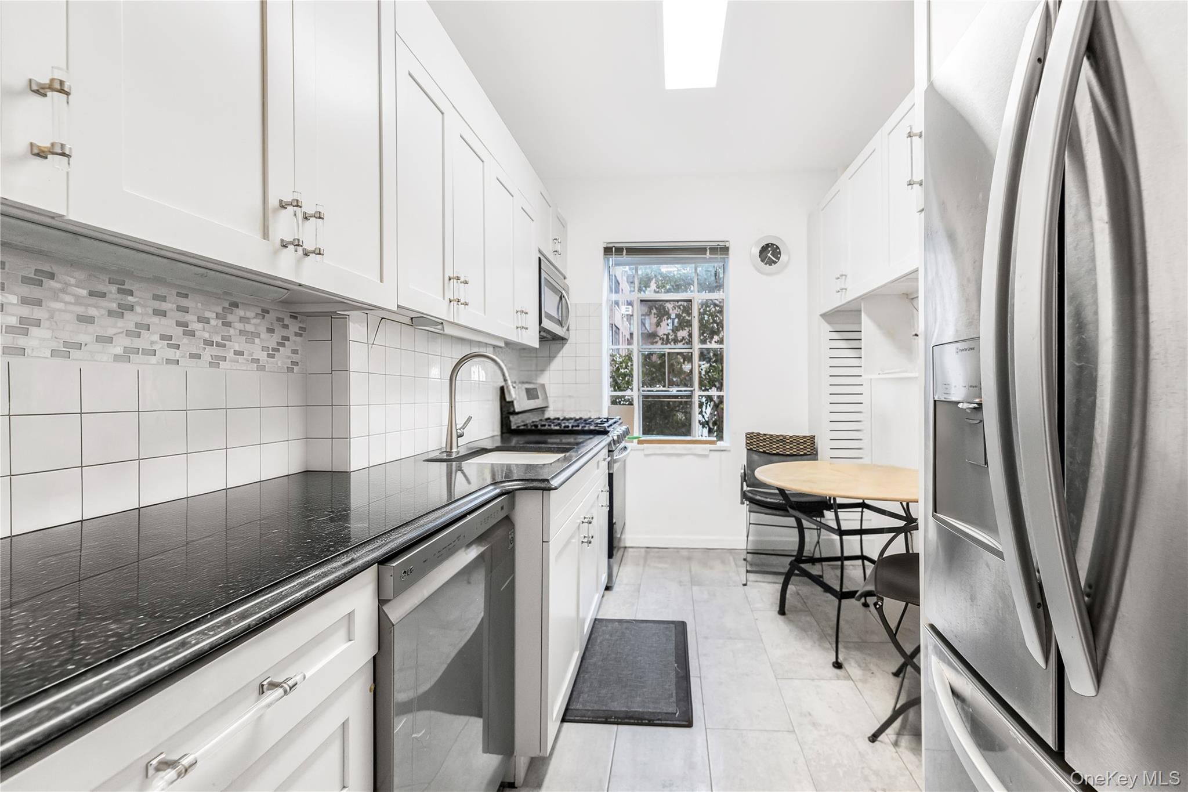
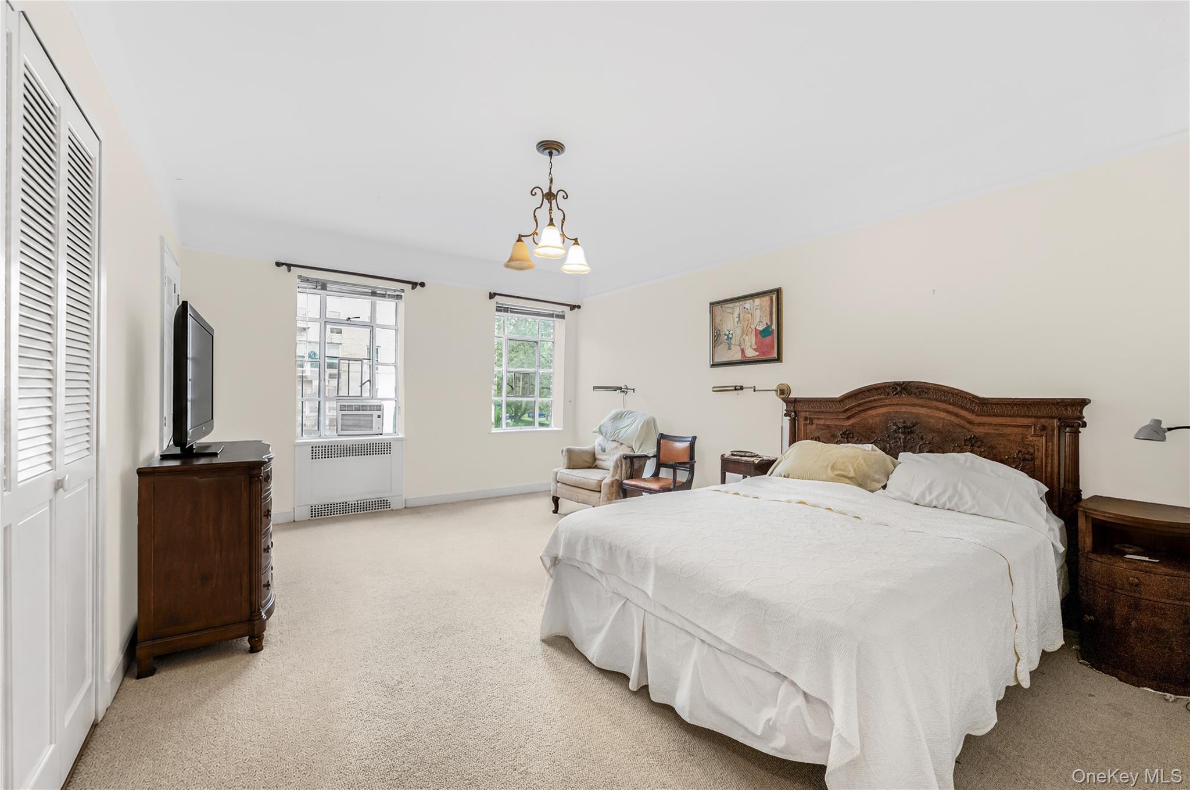
Enter an interest rate to see your estimated monthly payment.Pre-War Elegance Meets Modern Space! Large 3 Bed Co-Op in Riverdale. Discover space without compromise in this bright, 3-bedroom, 2 bath unit nestled in Riverdale’s prestigious Spuyten Duyvil neighborhood. Situated on the second floor of the historic Linden House (built in 1934), Unit 2H perfectly captures the romance of Art Deco architecture while delivering a highly functional, oversized floor plan, set on the quiet side of the building. The heart of the home is a spectacular sunken living room, boasting high ceilings, classic crown moldings, and large corner windows that flood the room with natural light from its southern exposure. A welcoming entry foyer leads into three generous size, well-spaced bedrooms with ample closets, including a primary suite with walk-in closet. The primary suite also includes a window standing shower. The second, full windowed bath includes a full-sized porcelain bathtub. Whether you need room for, remote workspace, or a playroom, this property accommodates it all seamlessly. The eat-in kitchen features white cabinetry and stainless-steel appliances, with space for a breakfast table and morning coffee by the window. Live like you are at a resort with access to the co-op's exclusive clay tennis court, fitness center, bicycle room, and a gorgeous, shared deck perfect for summer evening relaxation. The building also features a part-time doorman, central laundry room, indoor and outdoor parking (Waitlist), and a live-in super. Access to public transportation and major roads has never been easier. Just a 9-minutes to the Spuyten Duyvil Commuter Rail (Metro-North) and easy access to the Henry Hudson Parkway for easy city and neighborhood access. A short distance away from the Johnson Avenue commercial corridor, which features neighborhood favorites, such Liebman’s, coffee shops parks, grocery stores, and other local dining, schools such as P.S 24, places of worship and much more. Don't miss the opportunity to own a piece of classic New York charm with all the space you've been looking for. Schedule a showing today!
| 2 weeks ago | Listing first seen on site | |
| 2 weeks ago | Listing updated with changes from the MLS® |

Based on information submitted to the MLS GRID as of 2026-09-22 02:33 PM EDT. All data is obtained from various sources and may not have been verified by broker or MLS GRID. Supplied Open House Information is subject to change without notice. All information should be independently reviewed and verified for accuracy. Properties may or may not be listed by the office/agent presenting the information.

Did you know? You can invite friends and family to your search. They can join your search, rate and discuss listings with you.