Save
Ask
Tour
Hide
Share
$854,500
4 Days On Site

63 Farmington Road
Wappingers Falls, NY 12590

For Sale|Condominium|Active
3
Beds
3
Total Baths
3
Full Baths
2,944
SqFt
$290
/SqFt
2020
Built
Subdivision:
Regency at Wappinger
County:
Dutchess
Listing courtesy of Howard Hanna Rand Realty maryann.mancini@randrealty.com
63 Farmington Road63 Farmington Road63 Farmington Road63 Farmington Road
Save
Ask
Tour
Hide
Share

Mortgage Calculator

Monthly Payment (Est.)

Enter an interest rate to see your estimated monthly payment.
Calculator powered by Showcase IDX, a Constellation1 Company. Copyright ©2026 Information is deemed reliable but not guaranteed.

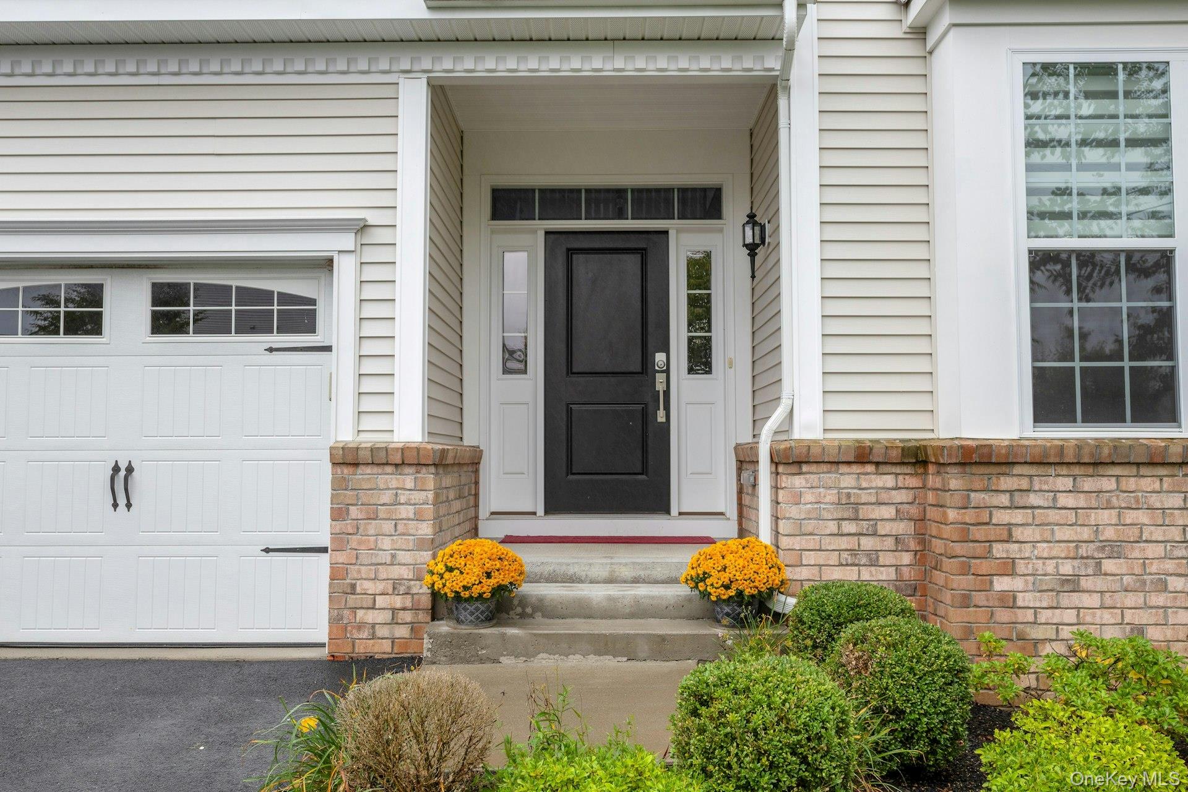
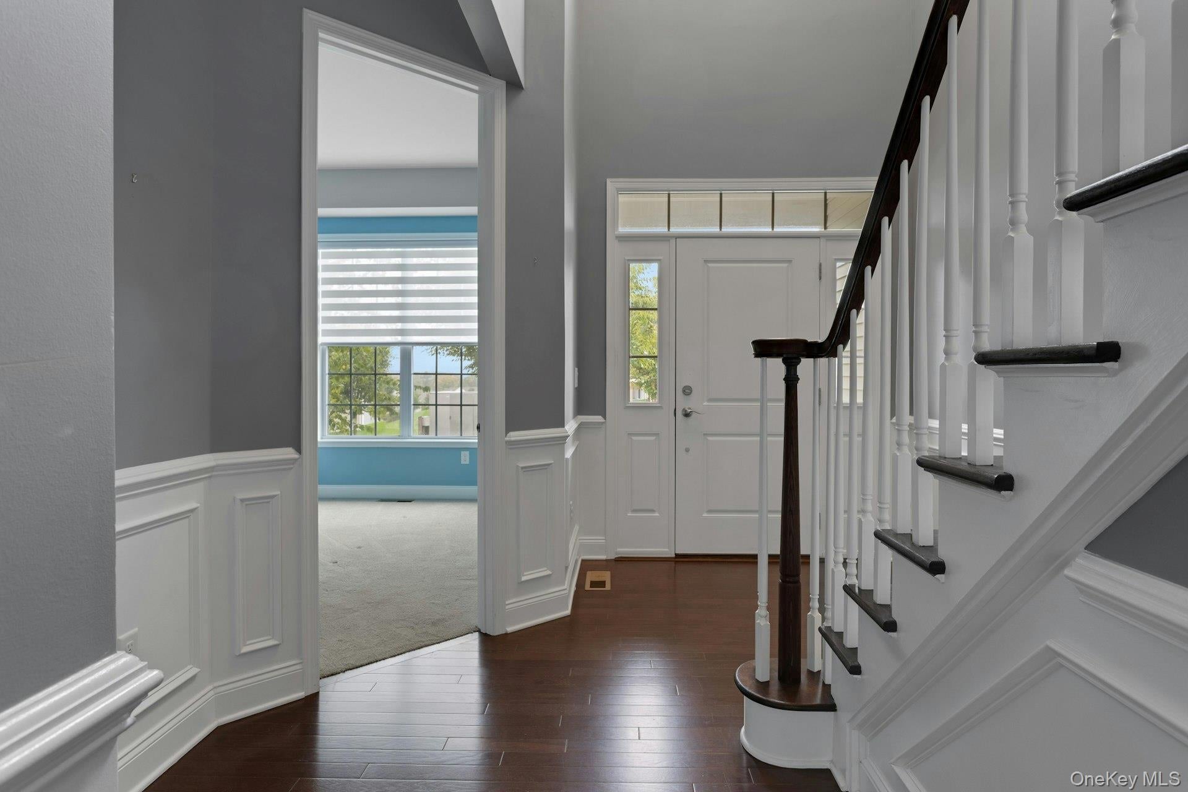
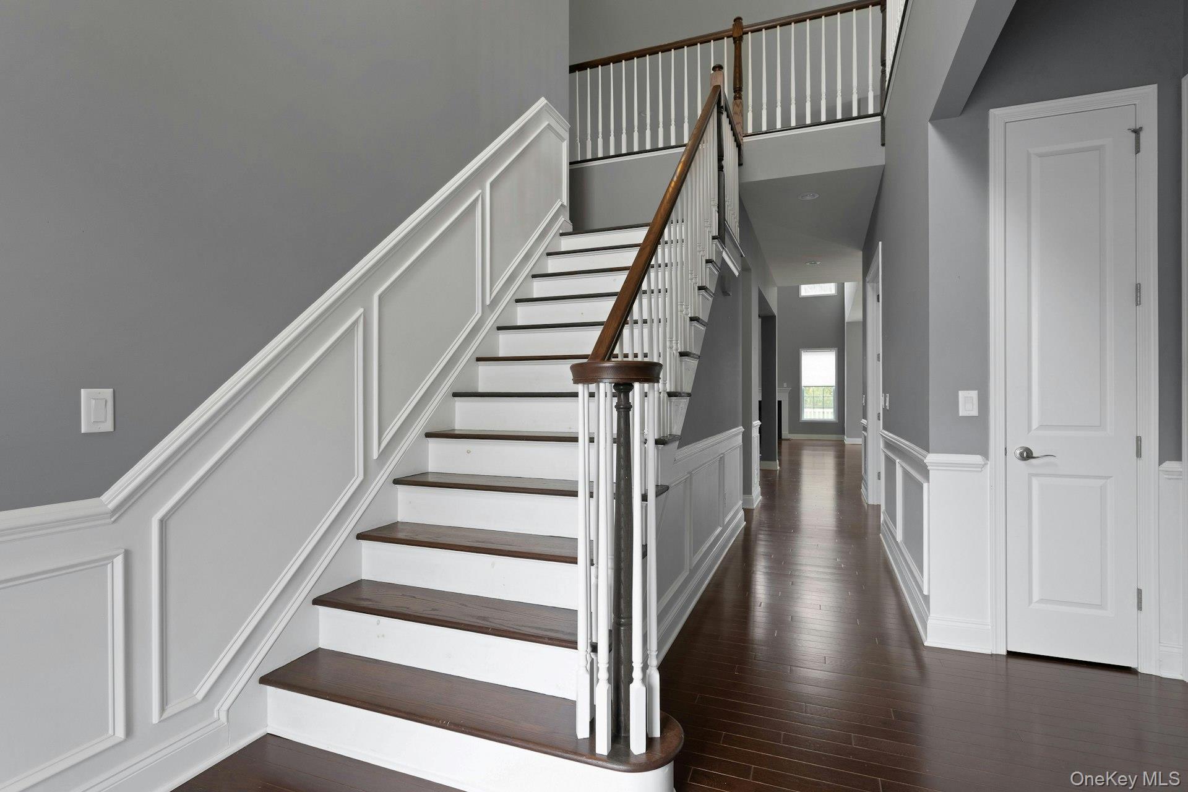
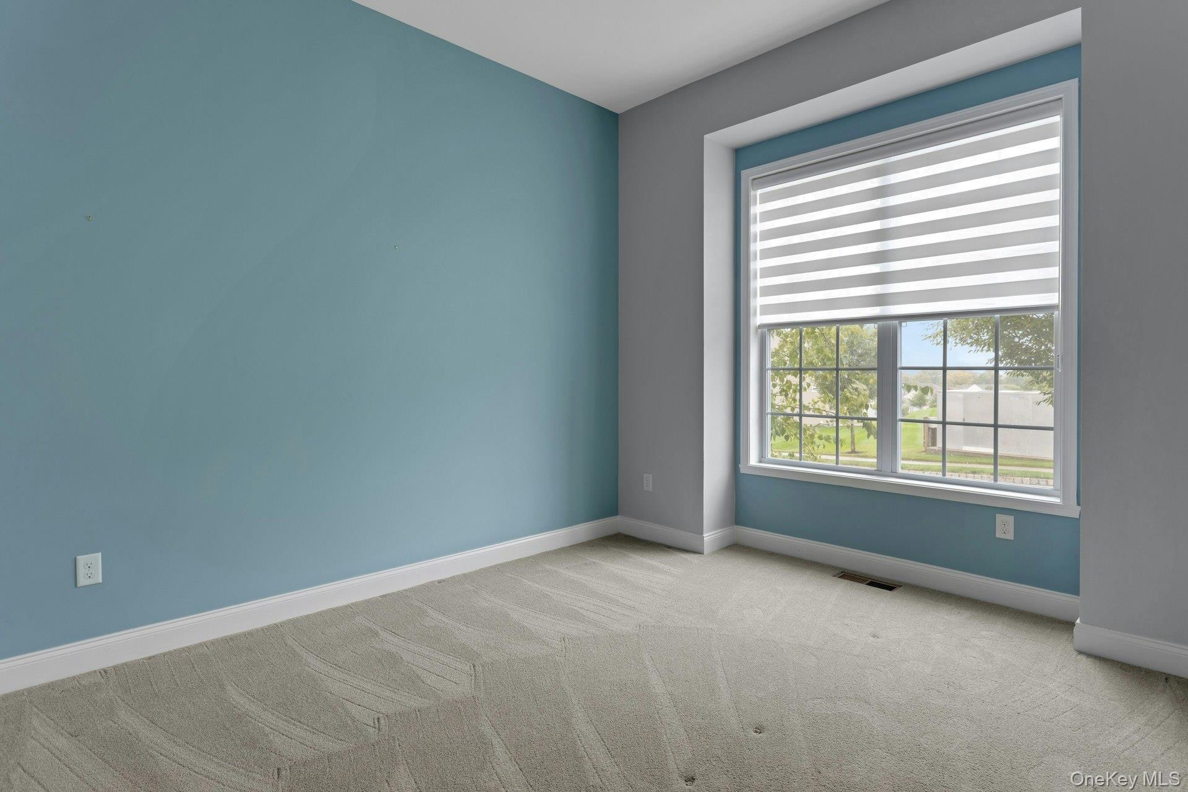
Welcome to The Regency at Wappinger!! Enjoy the perfect blend of privacy and community with this stunning detached home, nestled in a highly sought-after 55+ Toll Brothers Development. This gracious and finely detailed 2 story home features 3 bedrooms, 3 full baths, versatile den/office with french doors/built-ins, 1st floor guest bedroom, formal dining room, kitchen/center island/sunlit breakfast area, great room/fireplace/ceiling fan and primary bedroom/walk in closet/full bath/walk in shower/dual sink vanity. From the sunlit breakfast area, sliding glass doors open to a spacious deck with awning and just four steps leading down to a private landscaped backyard. The second floor includes an additional bedroom, large storage room with windows, a full hall bath as well as an expansive loft area that overlooks the great room. Additional highlights include magnificent mountain views, wood floors throughout, wainscoting, convenient 1st floor laundry room, two car garage and plenty of extra parking in the driveway. Welcome to resort style living with top tier community features including clubhouse, swimming pool, pickleball courts, tennis courts, bocce courts, a fitness center and a variety of social clubs. Ideally situated for an easy commute, this location boasts close proximity to shopping, major highways, and the Hudson train line.

Save
Ask
Tour
Hide
Share
Listing Snapshot
Price 
$854,500
Days On Site 
4 Days
Bedrooms 
3
Inside Area (SqFt) 
2,944 sqft
Total Baths 
3
Full Baths 
3
Partial Baths 
N/A
Lot Size 
0.0728 Acres
Year Built 
2020
MLS® Number 
1042595
Status 
Active
Property Tax 
$13,383
HOA/Condo/Coop Fees 
$463 monthly
Sq Ft Source 
N/A
Friends & Family
Recent Activity
4 days agoListing first seen on site
4 days agoListing updated with changes from the MLS®
General Features
Acres 
0.0728
Attached Garage 
Yes
Cross Street 
Brentwood Drive
Garage 
Yes
Garage Spaces 
2
Parking 
AttachedDrivewayGarageGarage Door Opener
Parking Spaces 
4
Pets 
Cats OKDogs OKNumber Limit
Property Sub Type 
Condominium
Security 
Smoke Detector(s)
Sewer 
Public Sewer
Style 
Other
Utilities 
Natural Gas AvailableCable ConnectedElectricity ConnectedNatural Gas ConnectedPhone ConnectedSewer ConnectedUnderground UtilitiesWater Connected
Water Source 
Public
Interior Features
Appliances 
DishwasherMicrowaveRefrigeratorDryerExhaust FanOvenRangeStainless Steel Appliance(s)WasherGas Water HeaterWater Softener Owned
Basement 
Full
Cooling 
Central Air
Fireplace 
Yes
Fireplace Features 
Family RoomGas
Fireplaces 
1
Flooring 
CarpetCeramic TileWood
Heating 
Forced AirNatural Gas
Interior 
Breakfast BarBuilt-in FeaturesCathedral Ceiling(s)Ceiling Fan(s)Crown MoldingDouble VanityEat-in KitchenGranite CountersHis and Hers ClosetsKitchen IslandOpen FloorplanPantryMaster DownstairsTray Ceiling(s)Walk-In Closet(s)
Laundry Features 
Gas Dryer HookupLaundry RoomWasher Hookup
Window Features 
BlindsScreens
Save
Ask
Tour
Hide
Share
Exterior Features
Construction Details 
FrameStoneVinyl Siding
Lot Features 
Back YardFront YardLandscapedLevelSprinklers In FrontSprinklers In RearViews
Patio And Porch 
Deck
Pool Features 
CommunityIn GroundOutdoor Pool
View 
Mountain(s)NeighborhoodTrees/Woods
Waterview 
Mountain(s)NeighborhoodTrees/Woods
Windows/Doors 
BlindsScreens
Community Features
Accessibility Features 
Accessible BedroomAccessible Full Bath
Association Amenities 
ClubhouseFitness CenterLandscapingMaintenancePoolRecreation FacilitiesSnow RemovalTennis Court(s)Trash
Association Fee 
$463.0
Association Fee Frequency 
Monthly
Community Features 
ClubhouseFitness CenterPoolSidewalksTennis Court(s)
School District 
Wappingers
Senior Community 
Yes
Schools
School District
Wappingers
Elementary School
Myers Corners
Middle School
Wappingers Junior High School
High School
Roy C Ketcham Senior High Sch
Listing courtesy of Howard Hanna Rand Realty maryann.mancini@randrealty.com


Based on information submitted to the MLS GRID as of 2026-10-03 07:26 PM EDT. All data is obtained from various sources and may not have been verified by broker or MLS GRID. Supplied Open House Information is subject to change without notice. All information should be independently reviewed and verified for accuracy. Properties may or may not be listed by the office/agent presenting the information.

Neighborhood & Commute
Source: Walkscore
Disclosure: Community information and market data powered by Constellation Data Labs. Information is deemed reliable but not guaranteed.
Save
Ask
Tour
Hide
Share