Save
Ask
Tour
Hide
Share
$749,000
3 Days On Site

53 Top Of The Ridge A9
Mamaroneck, NY 10543

For Sale|Condominium|Active
2
Beds
3
Total Baths
2
Full Baths
1
Partial Bath
1,754
SqFt
$427
/SqFt
1986
Built
Subdivision:
Top Of The Ridge
County:
Westchester
Listing courtesy of Coldwell Banker Realty laura.sprovieri@cbrealty.com
Upcoming Open Houses
Sun, Oct 4, 12:00 AM - 3:00 PM
53 Top Of The Ridge A953 Top Of The Ridge A953 Top Of The Ridge A953 Top Of The Ridge A9
Save
Ask
Tour
Hide
Share

Mortgage Calculator

Monthly Payment (Est.)

Enter an interest rate to see your estimated monthly payment.
Calculator powered by Showcase IDX, a Constellation1 Company. Copyright ©2026 Information is deemed reliable but not guaranteed.

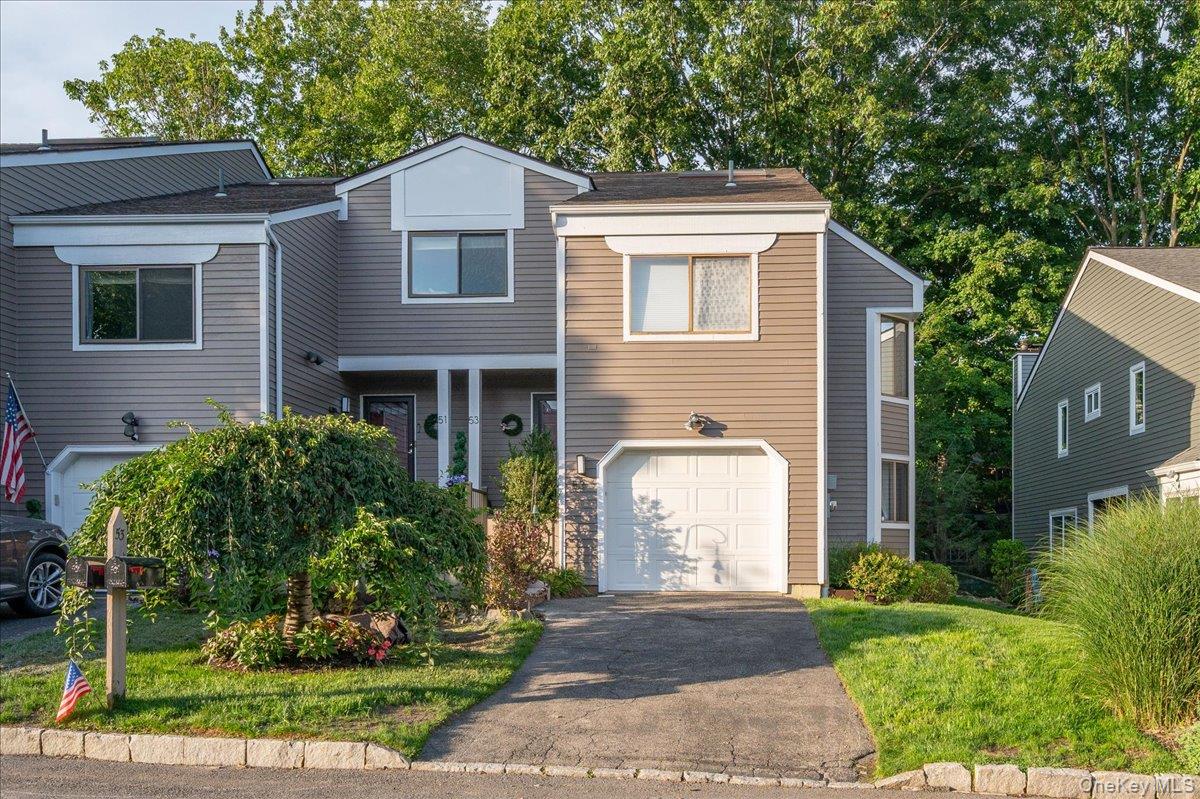
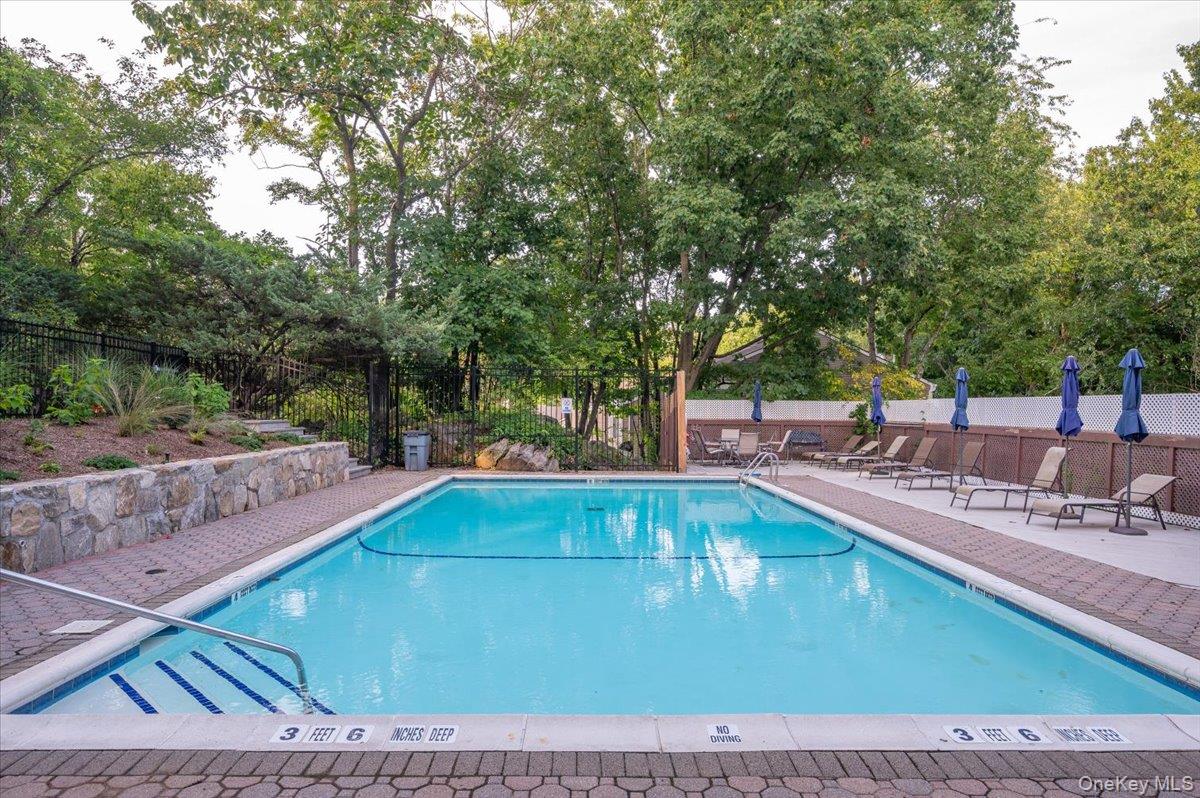
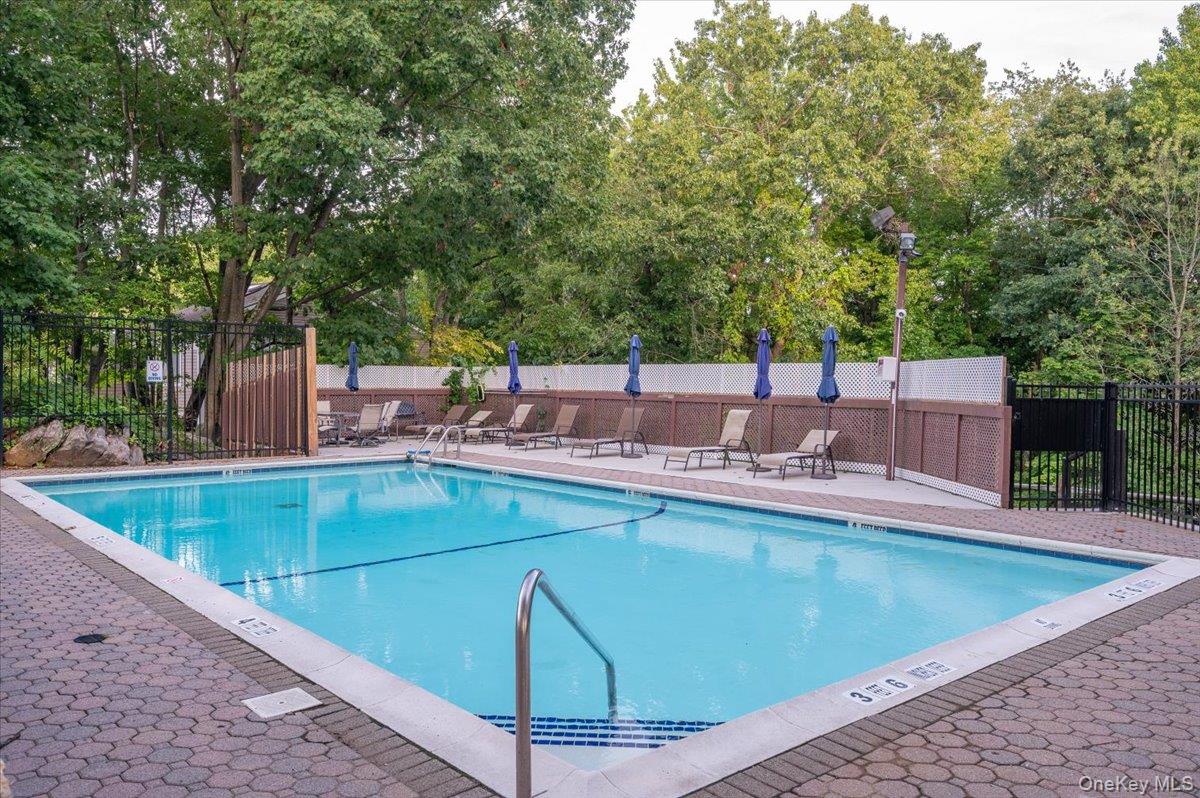
Extraordinary opportunity priced well below appraised value and within the highly sought-after Top of the Ridge enclave, a rarely available end-unit with Rye Neck Schools. Unique multi-level layout perfect for today’s lifestyles - a residence that shines with natural light throughout - and just steps to the private community pool!. Original condition with many recent upgrades (HVAC, roof, electrical) - for peace of mind as you plan your updates! Charming corner fireplace, open-concept living/dining with sliding glass doors to a private rear deck. The upper levels continue to impress with soaring ceilings, skylights, and an open airy feel. Oversized primary suite with a walk-in closet and huge ensuite bath complete with jetted soaking tub and separate shower. Abundant storage throughout, and with an additional large basement space offering even more room. Top of the Ridge is a meticulously maintained condo-community known for its peaceful setting and beautifully landscaped grounds. Ideally located close to Metro-North, major parkways, a vibrant downtown, renowned restaurants, shops, and waterfront attractions - an exceptional home offering effortless suburban living with easy access to New York City. Don’t miss this opportunity!

Save
Ask
Tour
Hide
Share
Listing Snapshot
Price 
$749,000
Days On Site 
3 Days
Bedrooms 
2
Inside Area (SqFt) 
1,754 sqft
Total Baths 
3
Full Baths 
2
Partial Baths 
1
Lot Size 
0.0275 Acres
Year Built 
1986
MLS® Number 
1039452
Status 
Active
Property Tax 
$13,706.99
HOA/Condo/Coop Fees 
$810 monthly
Sq Ft Source 
N/A
Friends & Family
Recent Activity
4 days agoStatus changed to Active
4 days agoListing updated with changes from the MLS®
4 days agoListing first seen on site
General Features
Acres 
0.0275
Cross Street 
Hampshire
Garage 
Yes
Garage Spaces 
1
Levels 
Three Or More
Number Of Stories 
3
Parking 
DrivewayGarageGarage Door OpenerOn Street
Parking Spaces 
2
Pets 
Breed RestrictionsCats OK
Property Sub Type 
Condominium
Sewer 
Public Sewer
Utilities 
Cable ConnectedElectricity ConnectedPhone ConnectedSewer ConnectedWater Connected
Water Source 
Public
Interior Features
Appliances 
DishwasherDryerMicrowaveOvenRefrigeratorWasher
Basement 
Crawl Space
Cooling 
Central Air
Fireplace 
Yes
Fireplace Features 
Living Room
Fireplaces 
1
Flooring 
CarpetTile
Heating 
Hot WaterOil
Interior 
Central VacuumDouble VanityEntrance FoyerHigh CeilingsHis and Hers ClosetsOpen FloorplanSoaking TubStorageWalk-In Closet(s)
Laundry Features 
In HallIn Unit
Window Features 
Aluminum FramesScreensSkylight(s)
Bathroom 1 
Level - FirstDescription - 1/2 Bath conveniently located on the first floor
Bathroom 2 
Level - SecondDescription - Full bath right outside second floor Bedroom
Bathroom 3 
Level - ThirdDescription - Spa like bathroom featuring a jacuzzi tub, double sinks, shower and large windows that bring in plenty of natural light.
Bedroom 1 
Level - SecondDescription - Bedroom located just a few steps up on the second level
Bedroom 2 
Level - ThirdDescription - Spacoius primary bedroom filled with natural light, featuring a generous walk-in closet and additional reach in closet
Bonus Room 
Level - LowerDescription - Flex room ideal for a home office, playroom or small gym
Den 
Level - SecondDescription - Cozy den located just a few steps up on the second level, with abundant natural light and Vaulted ceilings
Dining Room 
Level - FirstDescription - Dining room conveniently located off the kitchen, flowing seamlessly into the living room
Kitchen 
Level - FirstDescription - Square-shaped kitchen with an open layput that flows into the living room
Laundry 
Level - ThirdDescription - Conveniently located laundry room just off the primary bedroom.
Living Room 
Level - FirstDescription - Living room with fireplace and abundant windows that fill the space with natural light.
Save
Ask
Tour
Hide
Share
Exterior Features
Construction Details 
Frame
Exterior 
Private Entrance
Fencing 
None
Patio And Porch 
Deck
Pool Features 
CommunityFencedIn Ground
Windows/Doors 
Aluminum FramesScreensSkylight(s)
Community Features
Association Amenities 
LandscapingMaintenanceMaintenance GroundsPoolSnow RemovalTrash
Association Fee 
$810.0
Association Fee Frequency 
Monthly
Community Features 
Pool
MLS Area 
Mamaroneck
School District 
Rye Neck
Schools
School District
Rye Neck
Elementary School
F E Bellows Elementary School
Middle School
Rye Neck Middle School
High School
Rye Neck Senior High School
Listing courtesy of Coldwell Banker Realty laura.sprovieri@cbrealty.com


Based on information submitted to the MLS GRID as of 2026-10-03 07:26 PM EDT. All data is obtained from various sources and may not have been verified by broker or MLS GRID. Supplied Open House Information is subject to change without notice. All information should be independently reviewed and verified for accuracy. Properties may or may not be listed by the office/agent presenting the information.

Neighborhood & Commute
Source: Walkscore
Disclosure: Community information and market data powered by Constellation Data Labs. Information is deemed reliable but not guaranteed.
Save
Ask
Tour
Hide
Share