
4140 Union Street 4MFlushing, NY 11355
Mortgage Calculator
Monthly Payment (Est.)
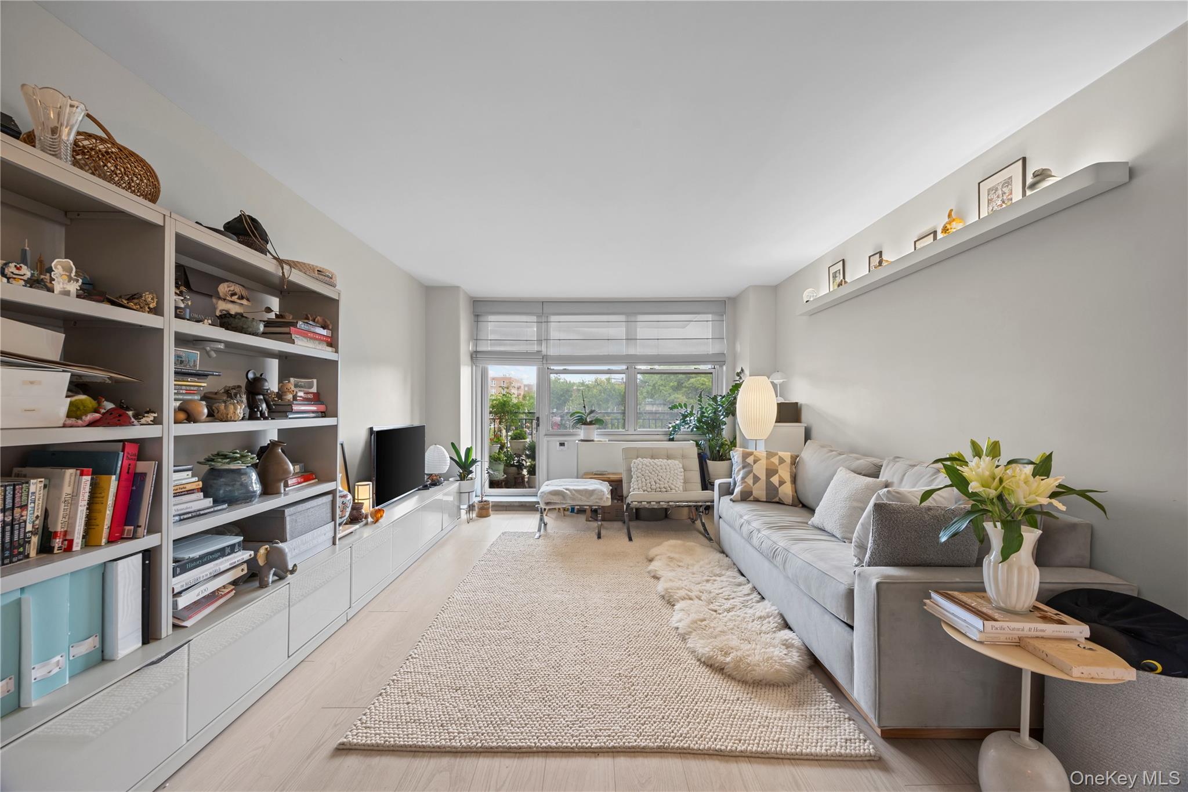
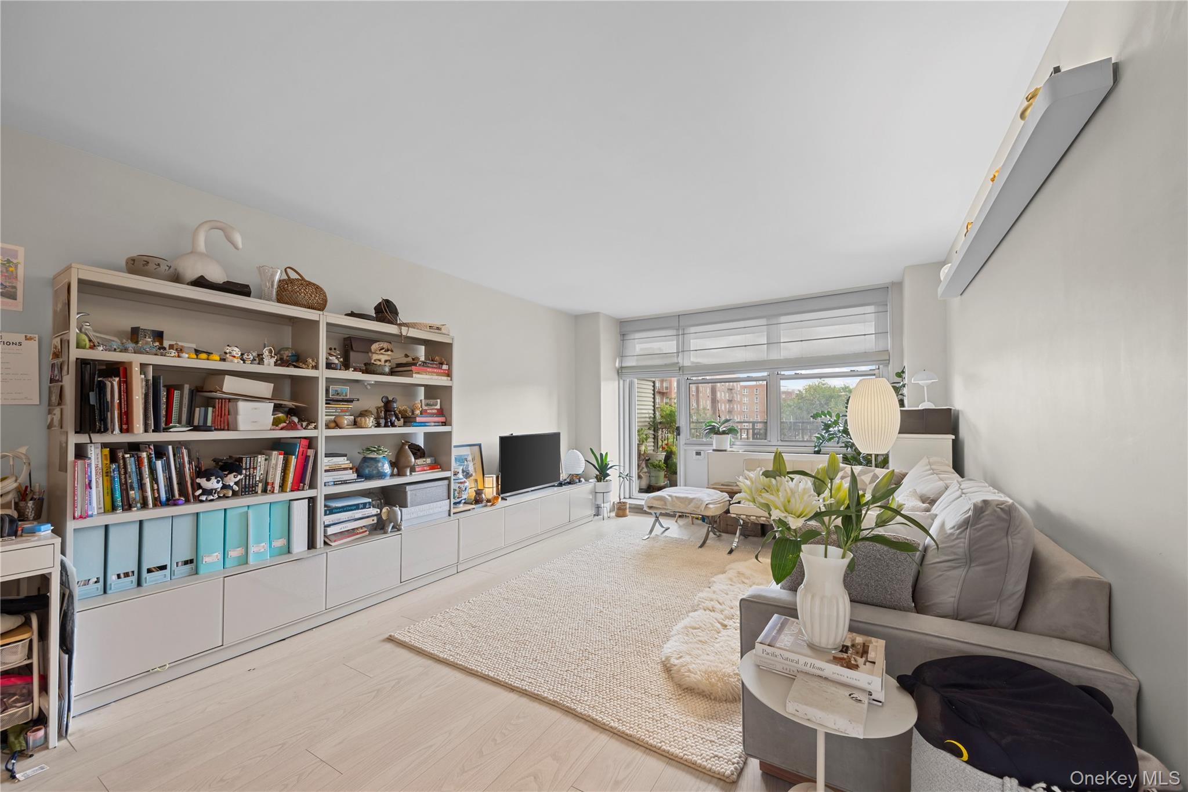
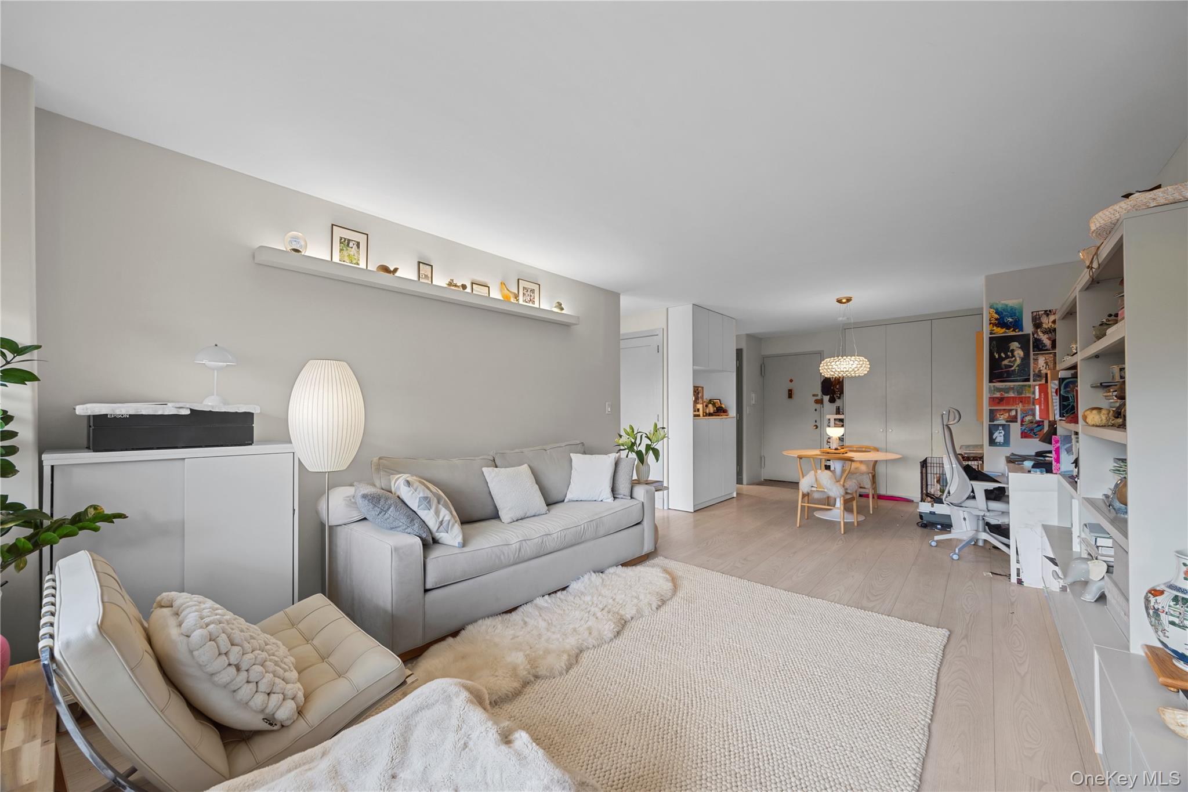
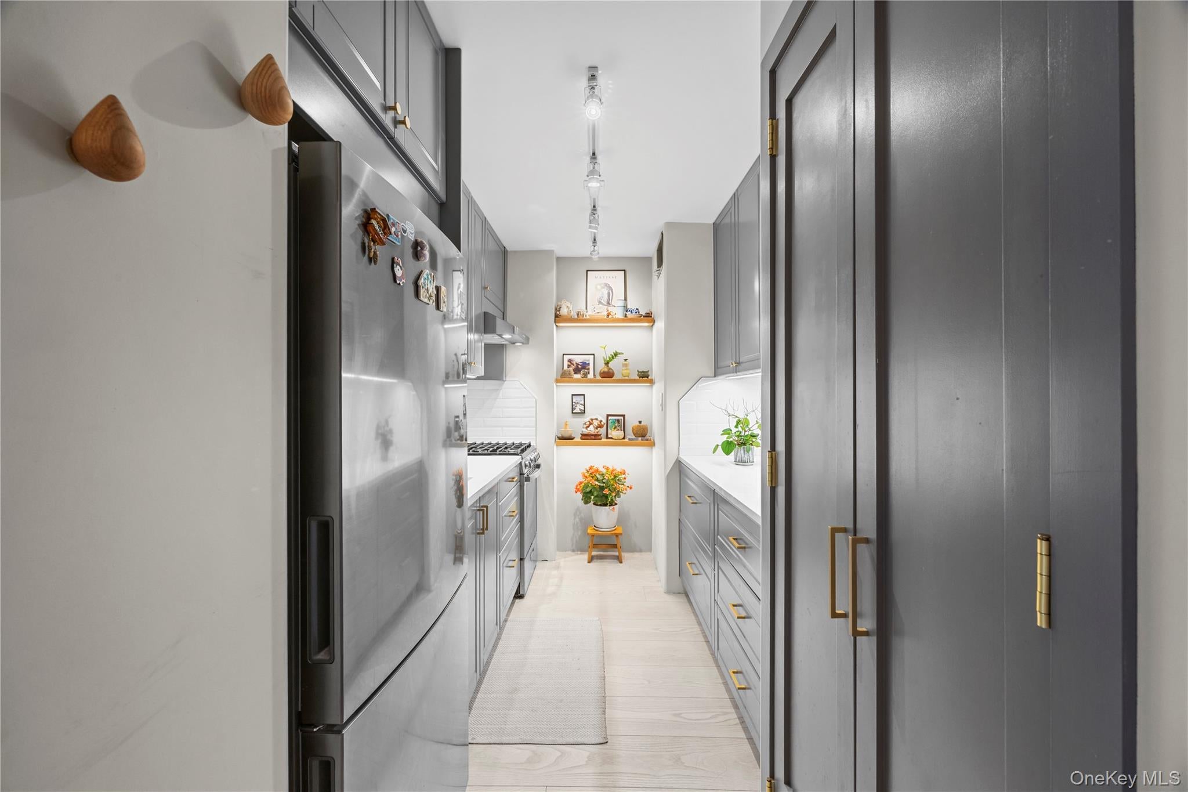
Enter an interest rate to see your estimated monthly payment.Discover the perfect blend of modern luxury and urban convenience in this stunning one-bedroom condo, completely renovated in 2022 to offer a truly turnkey living experience in the heart of Flushing. Every inch of this home has been thoughtfully upgraded, beginning with sleek new flooring that flows seamlessly throughout the open-concept layout. The space is brought to life by accent lighting, which highlights the custom built-in shelving and spacious closets, providing both style and ample storage. At the heart of the home, the expanded kitchen is a chef’s delight, featuring contemporary cabinetry, premium modern appliances, and generous counter space, making meal preparation a joy. The beautiful bathroom offers a spa-like retreat with its elegant floating sink and clean, contemporary finishes. Step out onto your east-facing balcony to greet the morning with a cup of coffee as natural sunlight floods your home, setting a serene tone for the day ahead. Beyond your doorstep, you’ll find yourself surrounded by the best of Flushing—take a leisurely stroll to the nearby park for some fresh air, or hop on the convenient 7 train and Long Island Rail Road for an effortless commute to Manhattan and beyond. And when it’s time to dine, you’re just moments away from the endless array of world-class restaurants that make Flushing a culinary destination. This is more than a condo; it’s a modern sanctuary in one of Queens’ most vibrant neighborhoods.
| a month ago | Status changed to Active | |
| a month ago | Listing updated with changes from the MLS® | |
| 2 months ago | Listing first seen on site |

Based on information submitted to the MLS GRID as of 2026-09-23 04:33 AM EDT. All data is obtained from various sources and may not have been verified by broker or MLS GRID. Supplied Open House Information is subject to change without notice. All information should be independently reviewed and verified for accuracy. Properties may or may not be listed by the office/agent presenting the information.
