
Save
Ask
Tour
Hide
$585,000
46 Days On Site
276 Glen DriveRidge, NY 11961
Condominium|Pending
2
Beds
2
Total Baths
2
Full Baths
1,666
SqFt
$351
/SqFt
1986
Built
County:
Suffolk
Listing courtesy of Signature Premier Properties jcalamia@signaturepremier.com
Save
Ask
Tour
Hide
Mortgage Calculator
Monthly Payment (Est.)
$2,669Calculator powered by Showcase IDX, a Constellation1 Company. Copyright ©2026 Information is deemed reliable but not guaranteed.
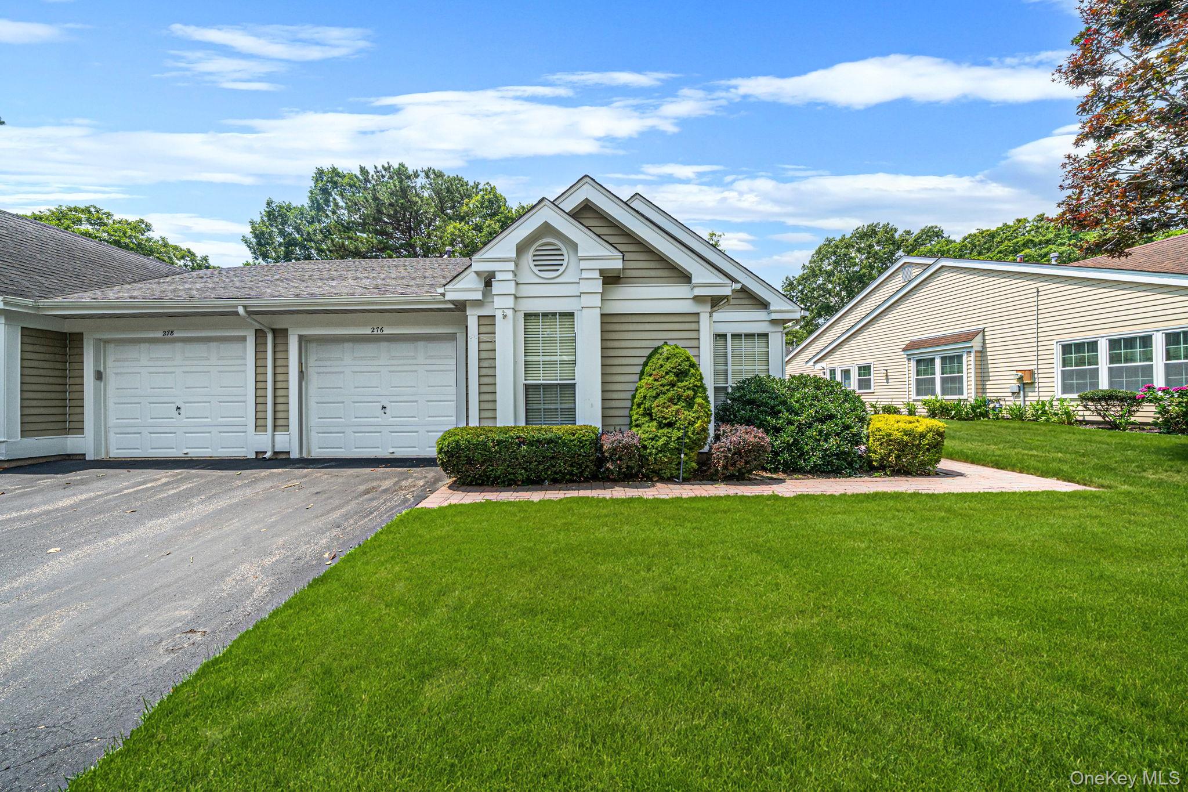
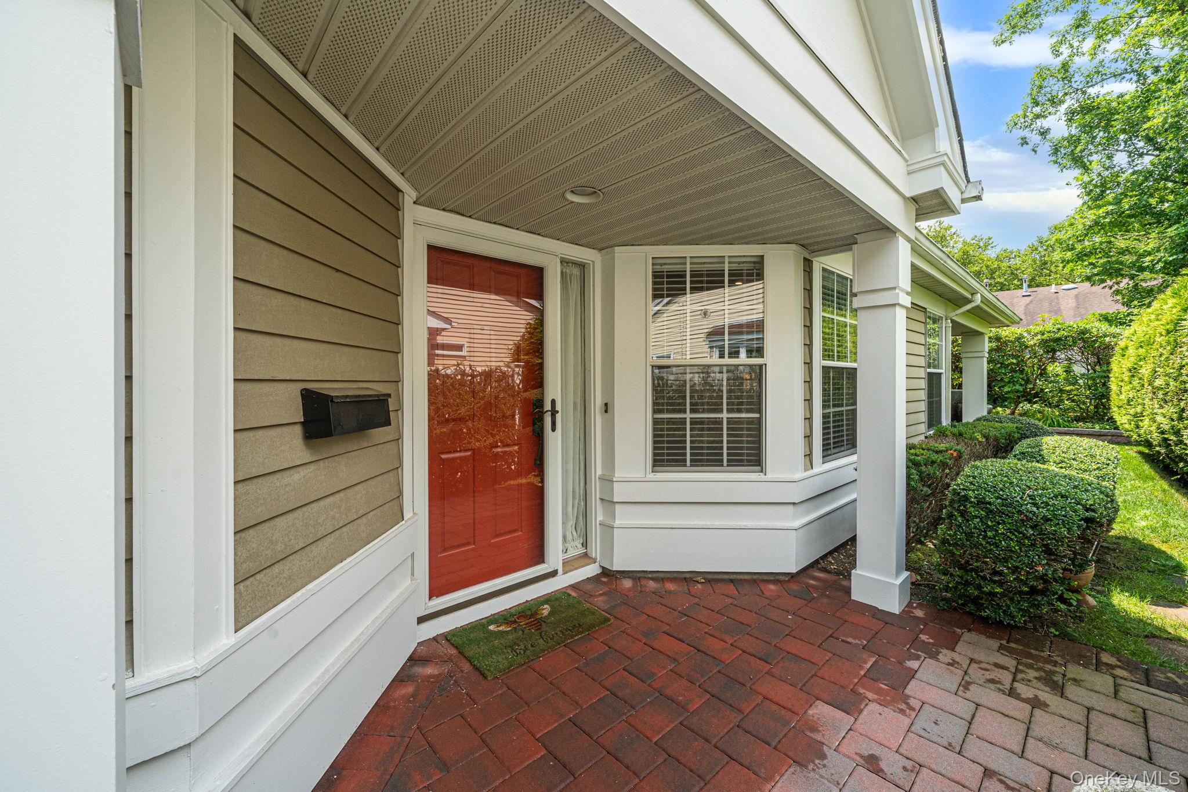
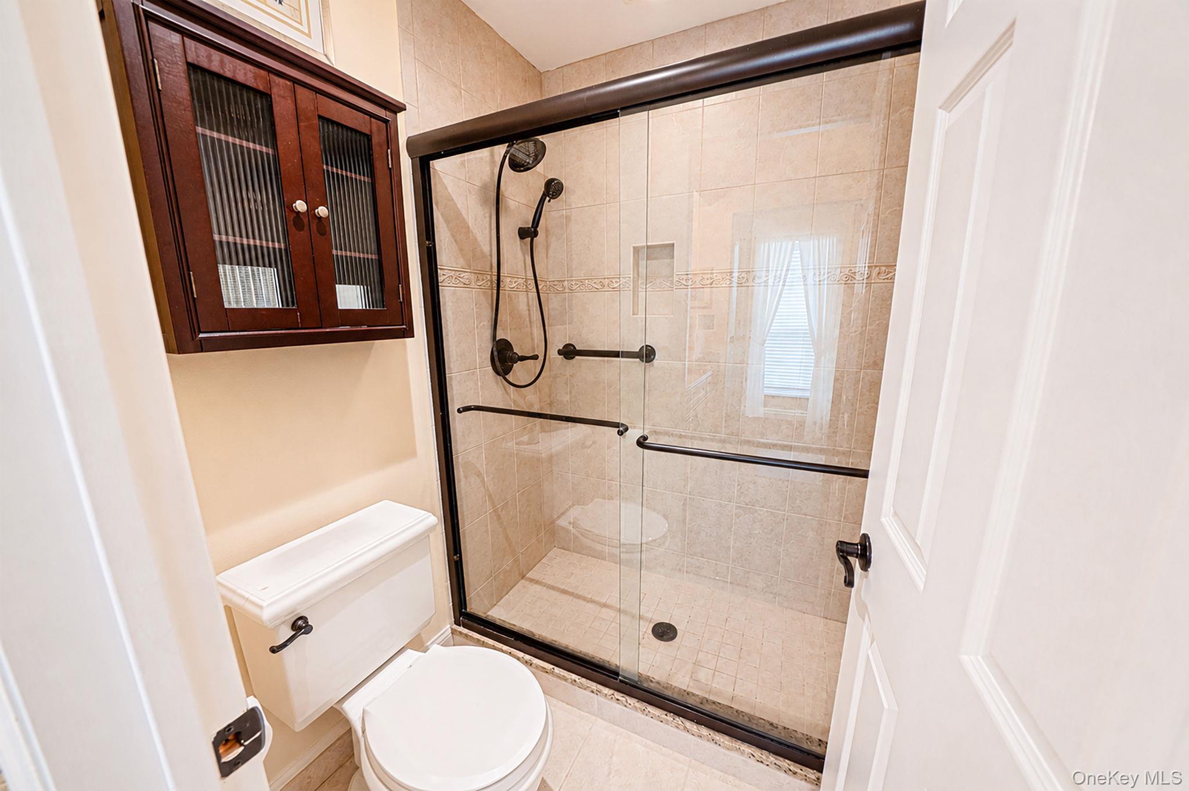
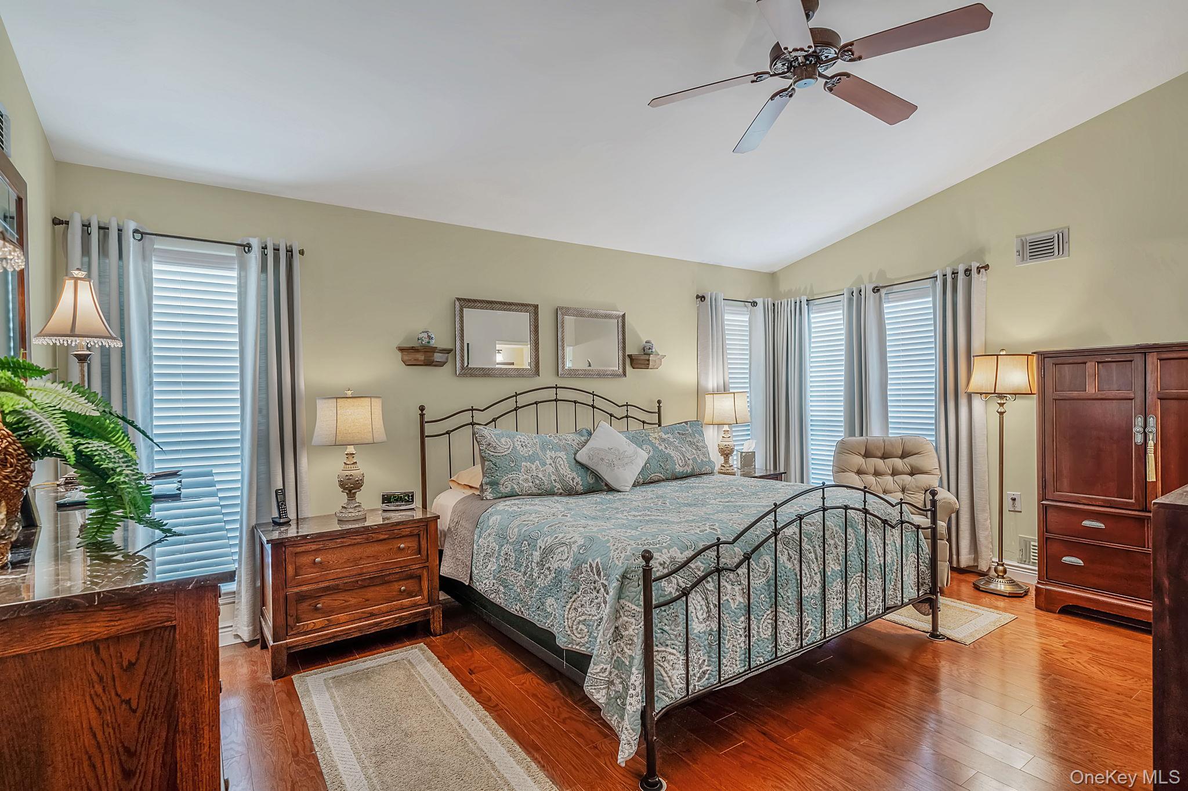
Enjoy easy, carefree living in this beautifully maintained 2 bedroom, 2 bath Greenport model in the highly sought - after, 24/7 guard-gated 55+ community of Leisure Glen. Featuring generous room proportions throughout, the home boasts updated kitchen (approximately 2020) with stainless steel appliances, a spacious primary bedroom with double closets and an en-suite bath, major updates completed. Private outdoor paved patio. Take advantage of incredible HOA benefits which include exterior maintenance, snow removal, and landscaping, Resort style amenities such as the clubhouse, pool, fitness center and active social calendar. Move right in and begin enjoying the lifestyle!
Save
Ask
Tour
Hide
Listing Snapshot
Price
$585,000
Days On Site
46 Days
Bedrooms
2
Inside Area (SqFt)
1,666 sqft
Total Baths
2
Full Baths
2
Partial Baths
N/A
Lot Size
0.1 Acres
Year Built
1986
MLS® Number
1035207
Status
Pending
Property Tax
$10,655
HOA/Condo/Coop Fees
$565 monthly
Sq Ft Source
N/A
Friends & Family
Recent Activity
| 2 weeks ago | Status changed to Pending | |
| 2 weeks ago | Listing updated with changes from the MLS® | |
| 2 months ago | Listing first seen on site |
General Features
Acres
0.1
Garage
Yes
Garage Spaces
1
Parking
DrivewayGarage
Pets
Yes
Property Sub Type
Condominium
Sewer
Public Sewer
Style
Other
Utilities
Natural Gas AvailableCable AvailableElectricity ConnectedNatural Gas ConnectedSewer ConnectedWater Connected
Water Source
Public
Interior Features
Appliances
DishwasherDryerMicrowaveOvenRefrigeratorWasher
Cooling
Central Air
Heating
Forced AirNatural Gas
Interior
Crown MoldingEat-in KitchenEntrance FoyerGranite CountersHigh CeilingsRecessed Lighting
Laundry Features
Laundry Room
Save
Ask
Tour
Hide
Exterior Features
Construction Details
Vinyl Siding
Community Features
Association Amenities
ClubhouseFitness CenterGatedLandscapingMaintenance GroundsPoolRecreation FacilitiesSecuritySnow RemovalTrash
Association Fee
$565.0
Association Fee Frequency
Monthly
School District
Shoreham-Wading River
Senior Community
Yes
Schools
School District
Shoreham-Wading River
Elementary School
Miller Avenue School
Middle School
Albert G Prodell Middle School
High School
Shoreham-Wading River High School
Listing courtesy of Signature Premier Properties jcalamia@signaturepremier.com

Based on information submitted to the MLS GRID as of 2026-09-20 11:41 PM EDT. All data is obtained from various sources and may not have been verified by broker or MLS GRID. Supplied Open House Information is subject to change without notice. All information should be independently reviewed and verified for accuracy. Properties may or may not be listed by the office/agent presenting the information.
Based on information submitted to the MLS GRID as of 2026-09-20 11:41 PM EDT. All data is obtained from various sources and may not have been verified by broker or MLS GRID. Supplied Open House Information is subject to change without notice. All information should be independently reviewed and verified for accuracy. Properties may or may not be listed by the office/agent presenting the information.
Neighborhood & Commute
Source: Walkscore
Disclosure: Community information and market data powered by Constellation Data Labs. Information is deemed reliable but not guaranteed.
Save
Ask
Tour
Hide
