
Save
Ask
Tour
Hide
$499,000
46 Days On Site
533 Highland CourtMoriches, NY 11955
For Sale|Condominium|Active
2
Beds
2
Total Baths
2
Full Baths
1,771
SqFt
$282
/SqFt
1999
Built
Subdivision:
The Waterways
County:
Suffolk
Listing courtesy of Douglas Elliman Real Estate joann.boettcher@elliman.com
Save
Ask
Tour
Hide
Mortgage Calculator
Monthly Payment (Est.)
Enter an interest rate to see your estimated monthly payment.Calculator powered by Showcase IDX, a Constellation1 Company. Copyright ©2026 Information is deemed reliable but not guaranteed.
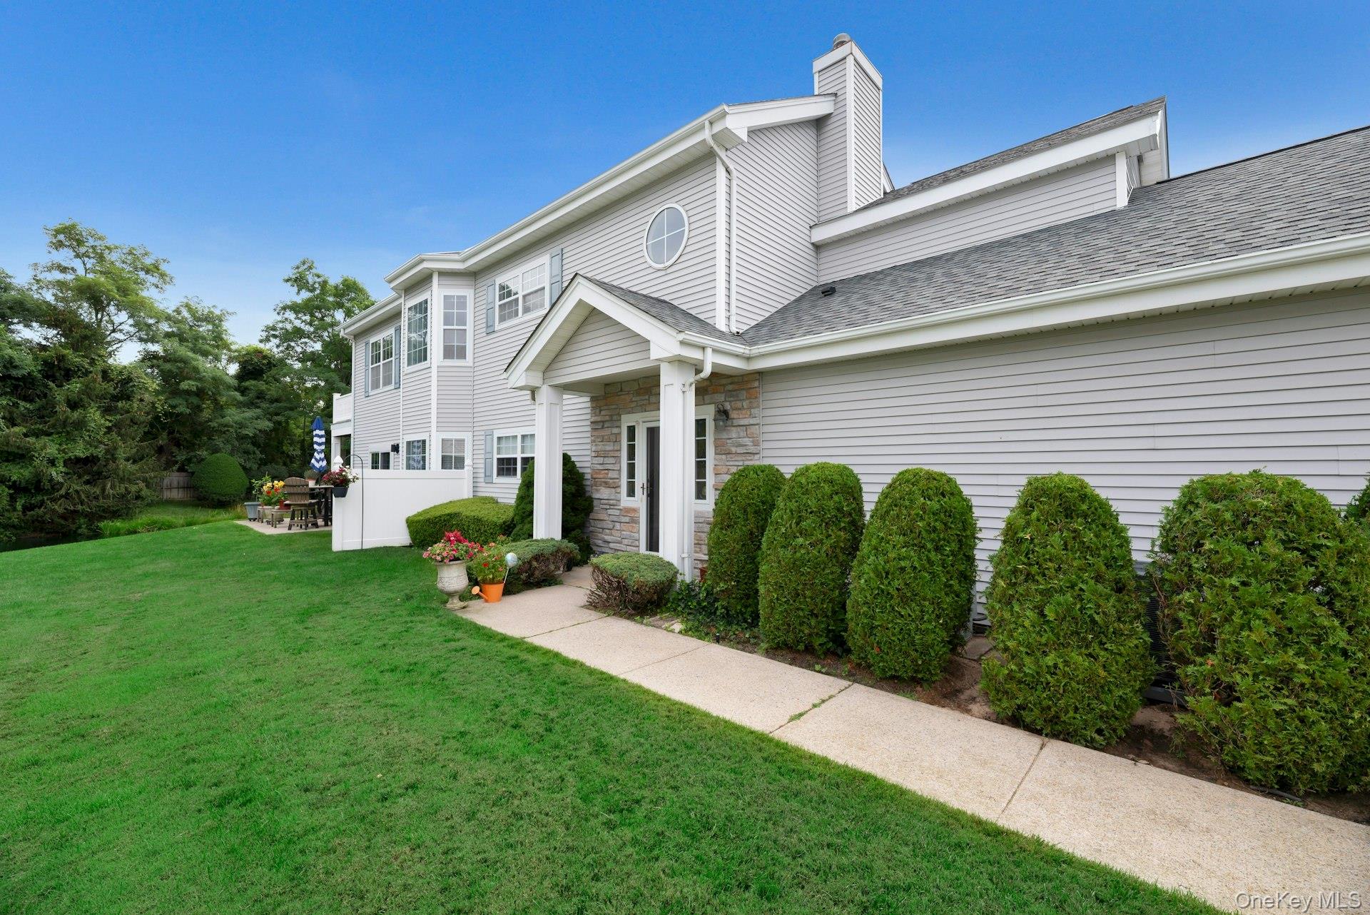
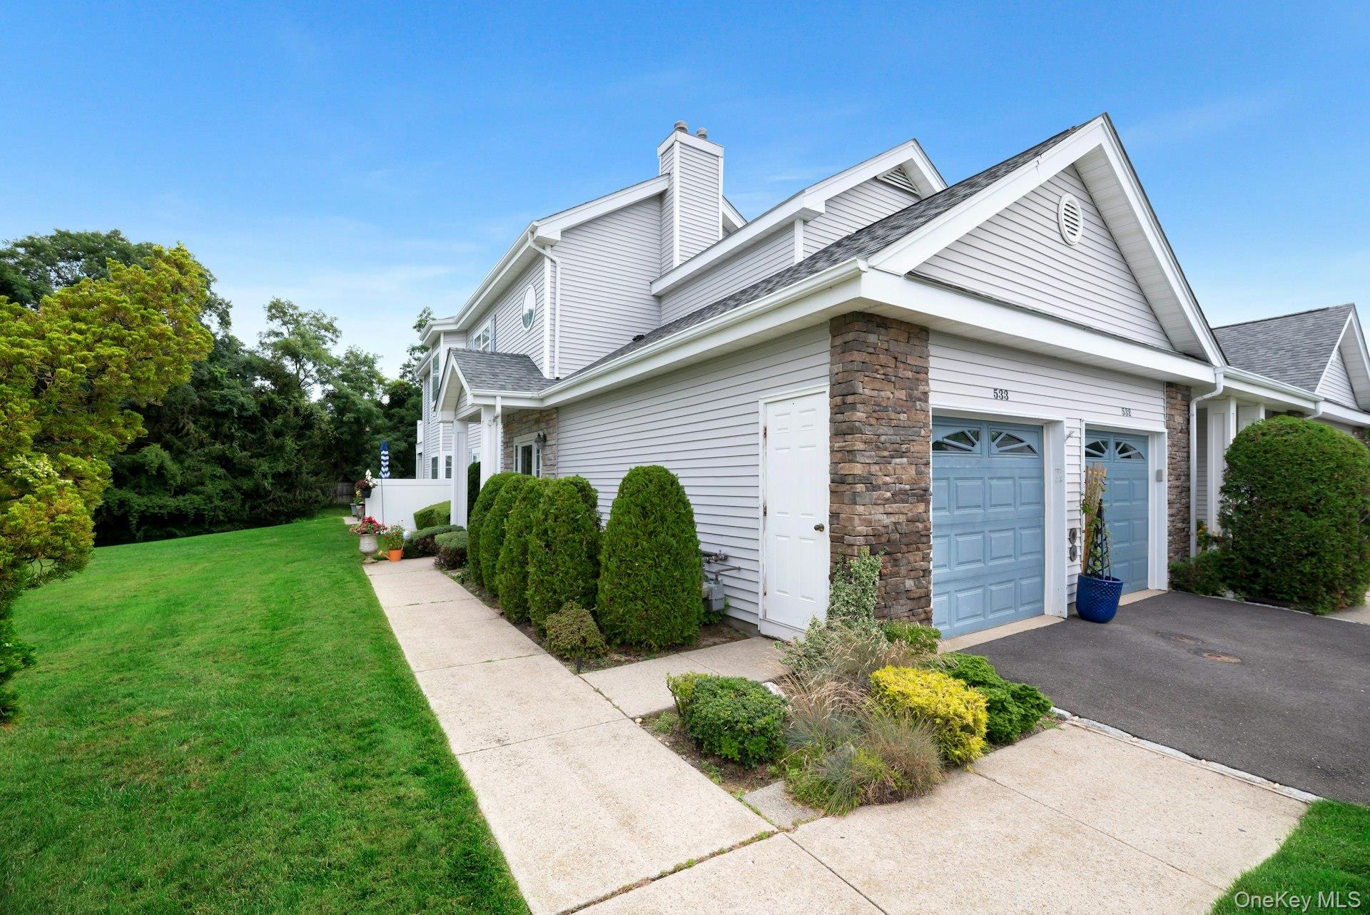
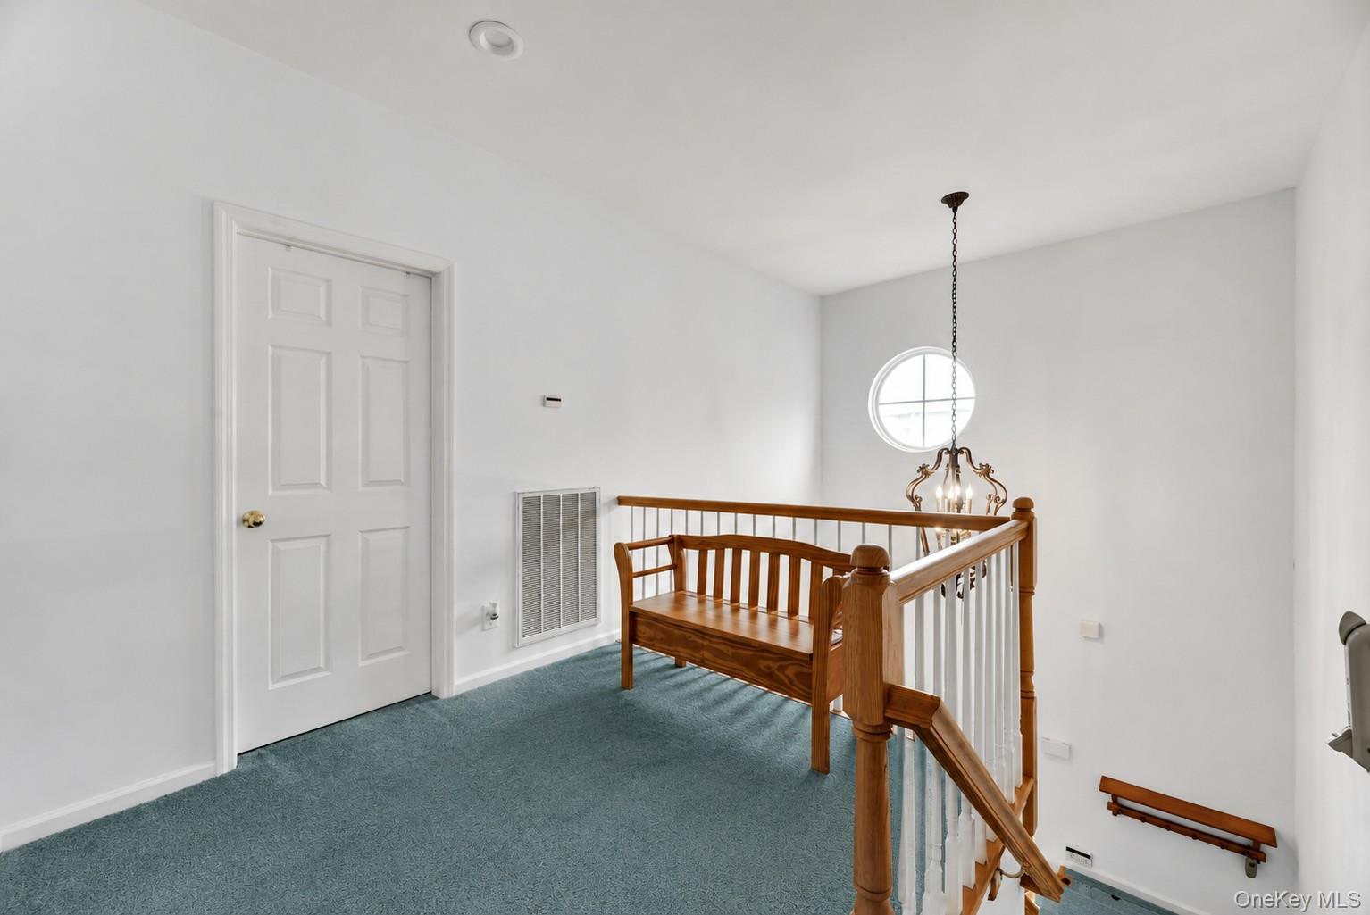
Mint Dover Model! Country Club living at it's best! Eat in Kitchen, Tray Ceiling Dining Room, Living Room w/Gas Fireplace and two doors to deck. Master suite w/ensuite master bath & 2 double closets. Guest Bedroom w/Guest Full Bath. BONUS ROOM with closet- perfect for Study/Additional Bedroom/Office/Den. Additional ease of living with chair lift - can stay if buyers would like. Guard Gated Community boasts newly renovated Clubhouse & fitness center, Private Marina, Tennis/Pickleball Court, Heated In Ground Pool, Bocce Ball. Activities, Trips, Clubs- all in the private gated community at The Waterways. HOA/CC INCLUDES Basic cable & Internet. LOW TAXES!
Save
Ask
Tour
Hide
Listing Snapshot
Price
$499,000
Days On Site
46 Days
Bedrooms
2
Inside Area (SqFt)
1,771 sqft
Total Baths
2
Full Baths
2
Partial Baths
N/A
Lot Size
0.0503 Acres
Year Built
1999
MLS® Number
1035179
Status
Active
Property Tax
$4,143
HOA/Condo/Coop Fees
$975 monthly
Sq Ft Source
N/A
Friends & Family
Recent Activity
| 2 months ago | Listing first seen on site | |
| 2 months ago | Listing updated with changes from the MLS® |
General Features
Acres
0.0503
Cross Street
Montauk Hwy
Garage
Yes
Garage Spaces
1
Levels
Two
Number Of Stories
2
Parking
DrivewayGarage
Pets
Call
Property Sub Type
Condominium
Security
Fire Sprinkler SystemGated Community
Sewer
Public Sewer
Style
Other
Utilities
Natural Gas AvailableCable ConnectedElectricity ConnectedNatural Gas ConnectedSewer ConnectedWater Connected
Water Source
Public
Interior Features
Appliances
ENERGY STAR Qualified Appliances
Cooling
Central Air
Fireplace
Yes
Fireplaces
1
Heating
Natural Gas
Interior
Cathedral Ceiling(s)Eat-in KitchenEntrance FoyerHigh CeilingsHis and Hers ClosetsOpen Floorplan
Auxiliary Room
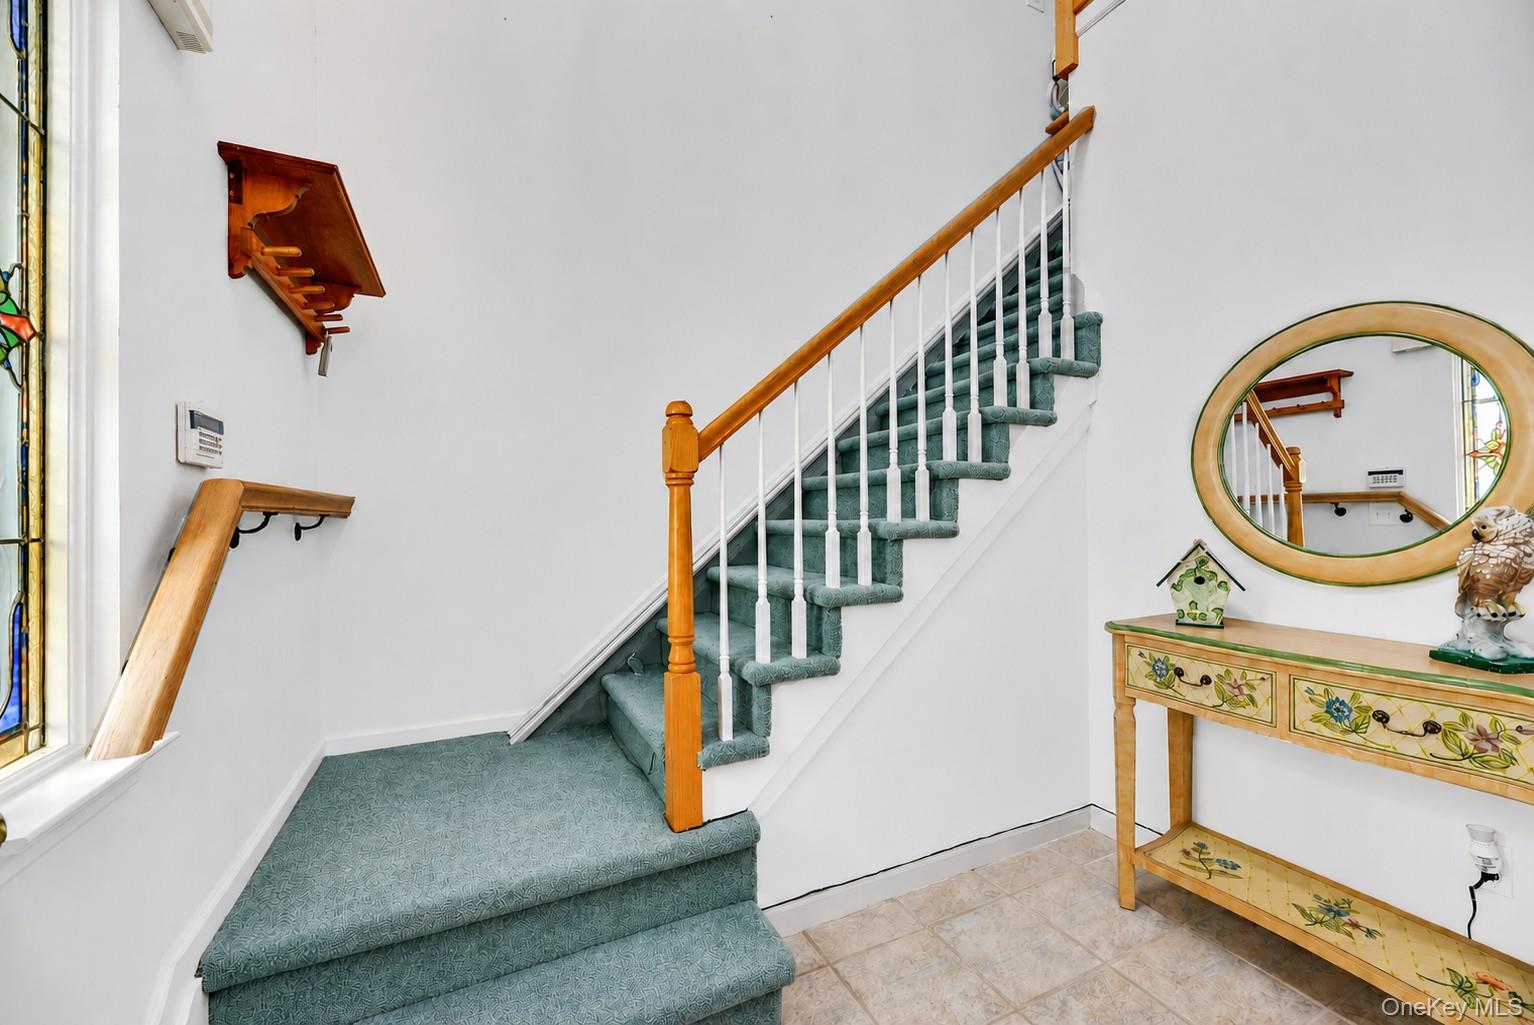
Level - FirstDescription - Entry Foyer
Bathroom 2
Level - SecondDescription - Guest Full Bath
Bedroom 2
Level - SecondDescription - Guest BR
Kitchen
Level - SecondDescription - EIK
Living Room
Level - SecondDescription - LR w/Fpl & doors to deck
Primary Bathroom
Level - SecondDescription - MBth
Primary Bedroom
Level - SecondDescription - MBR w/ensuite MBth
Save
Ask
Tour
Hide
Exterior Features
Construction Details
Frame
Exterior
Tennis Court(s)
Patio And Porch
Deck
Pool Features
CommunityIn Ground
Community Features
Association Amenities
Boat DockClubhouseFitness CenterGatedLandscapingMaintenance GroundsOtherParkingPoolPowered Boats AllowedRecreation FacilitiesSecuritySnow RemovalTennis Court(s)Trash
Association Fee
$975.0
Association Fee Frequency
Monthly
Community Features
ClubhouseCurbsFitness CenterGatedOtherPoolSidewalksTennis Court(s)
School District
William Floyd
Senior Community
Yes
Schools
School District
William Floyd
Elementary School
William Floyd Elementary School
Middle School
William Floyd Middle School
High School
William Floyd High School
Listing courtesy of Douglas Elliman Real Estate joann.boettcher@elliman.com

Based on information submitted to the MLS GRID as of 2026-09-21 07:39 AM EDT. All data is obtained from various sources and may not have been verified by broker or MLS GRID. Supplied Open House Information is subject to change without notice. All information should be independently reviewed and verified for accuracy. Properties may or may not be listed by the office/agent presenting the information.
Based on information submitted to the MLS GRID as of 2026-09-21 07:39 AM EDT. All data is obtained from various sources and may not have been verified by broker or MLS GRID. Supplied Open House Information is subject to change without notice. All information should be independently reviewed and verified for accuracy. Properties may or may not be listed by the office/agent presenting the information.
Neighborhood & Commute
Source: Walkscore
Disclosure: Community information and market data powered by Constellation Data Labs. Information is deemed reliable but not guaranteed.
Save
Ask
Tour
Hide
