
Save
Ask
Tour
Hide
$848,000
104 Days On Site
10506 221st StreetQueens Village, NY 11429
Single Family Residence|Pending
3
Beds
3
Total Baths
2
Full Baths
1
Partial Bath
1,224
SqFt
$693
/SqFt
1920
Built
County:
Queens
Listing courtesy of Elite Realty of USA Inc trevorbalchand@gmail.com
Save
Ask
Tour
Hide
Mortgage Calculator
Monthly Payment (Est.)
Enter an interest rate to see your estimated monthly payment.Calculator powered by Showcase IDX, a Constellation1 Company. Copyright ©2026 Information is deemed reliable but not guaranteed.
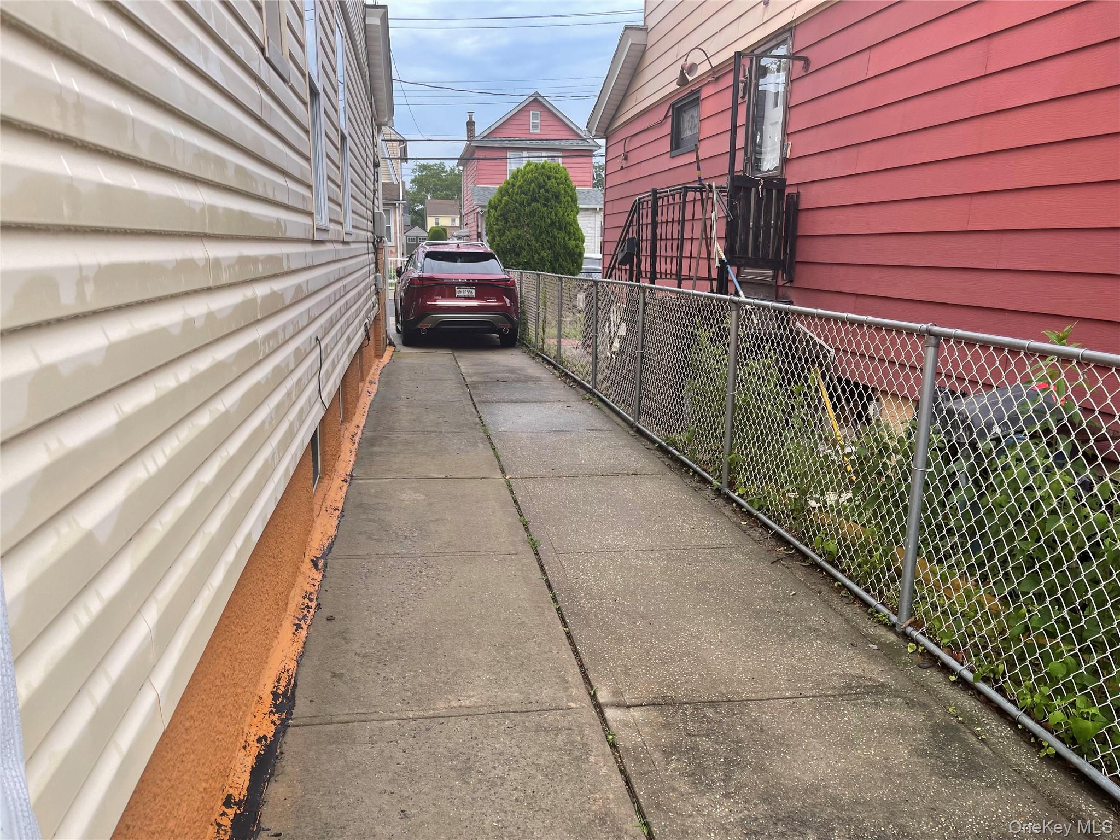
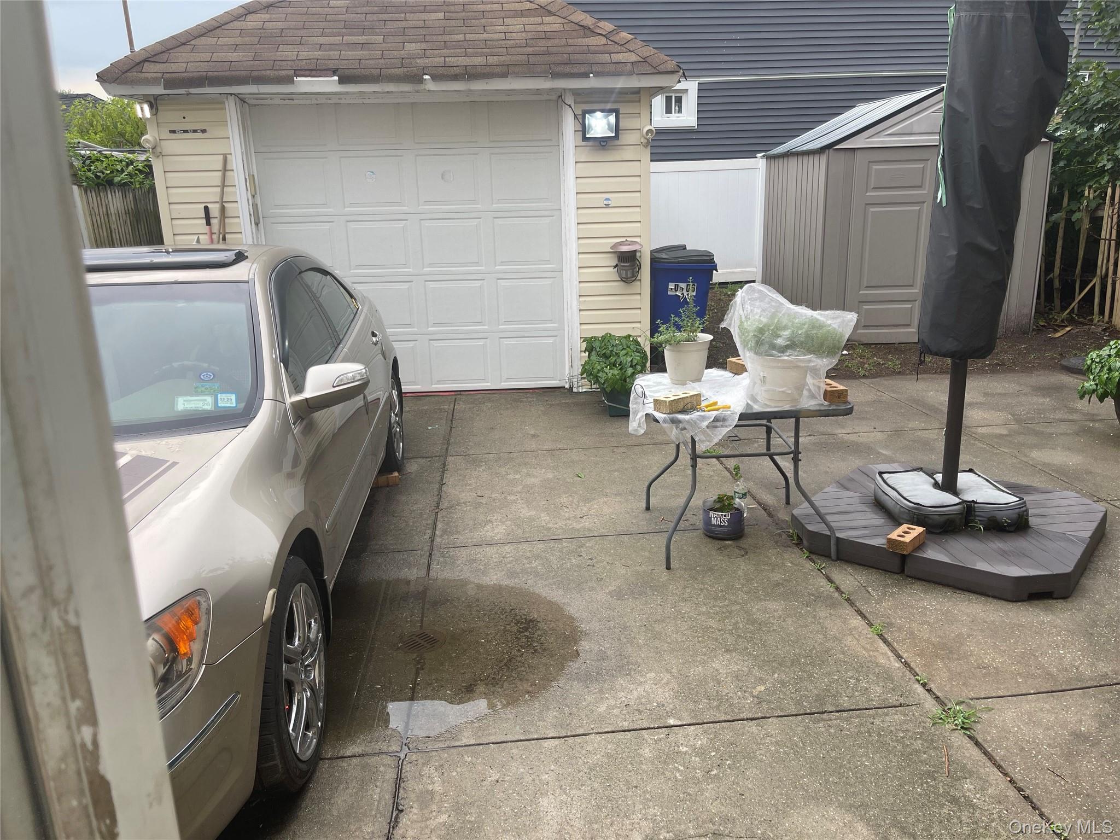
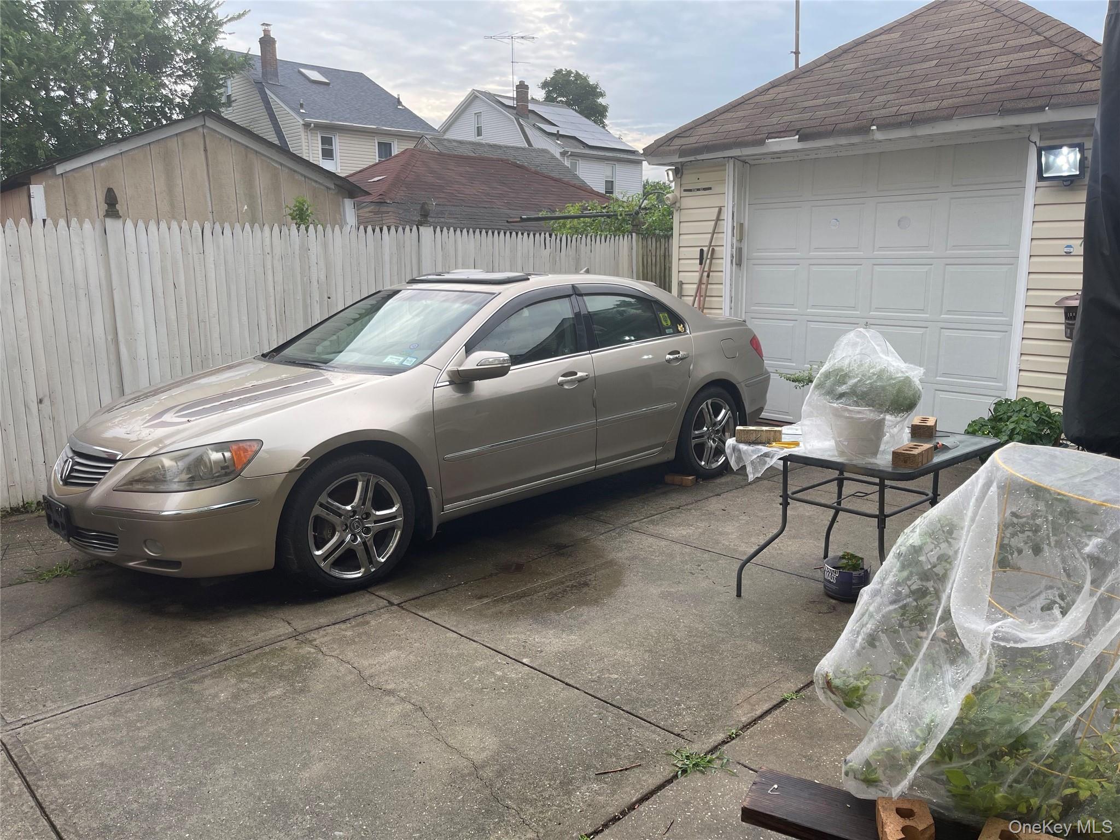
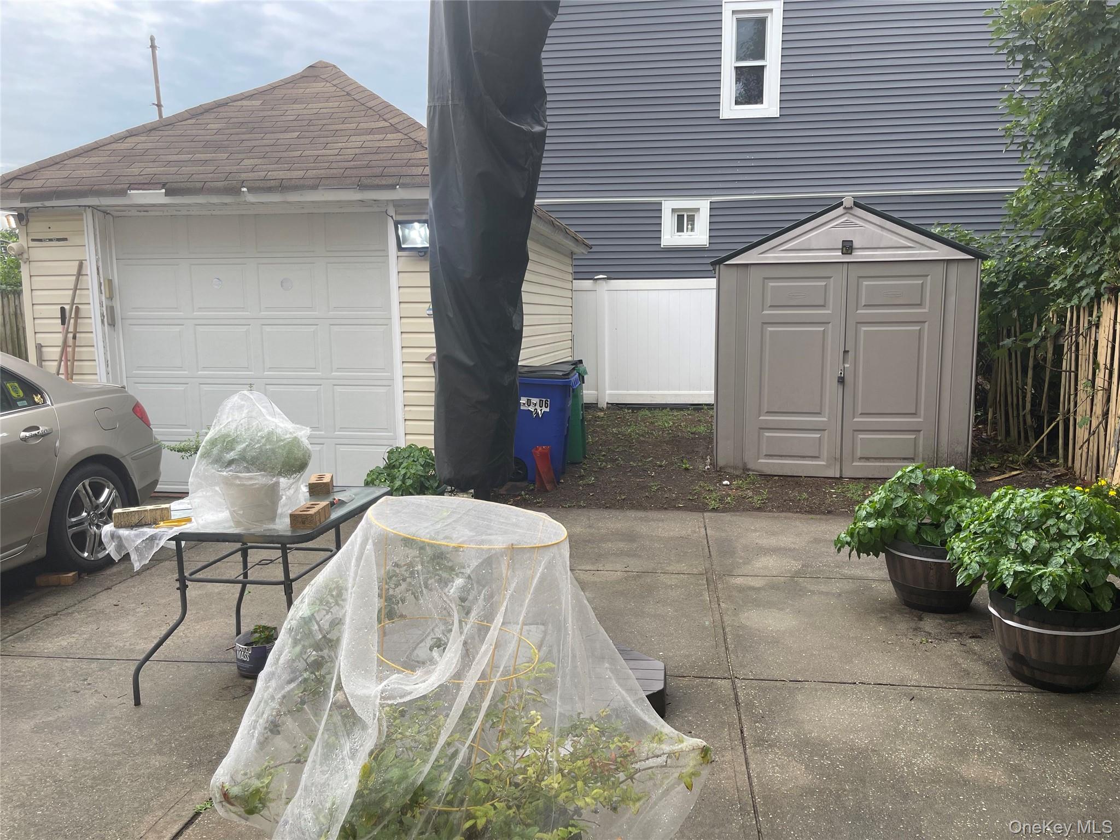
Huge 1family totally renovated. Offering 3 bedrooms and 2.5 bath this home provides generous living space. fully detach with private driveway and garage. located close to all shopping, malls,schools ,grocery,highways.public transportation etc. Has a fully finish basement.
Save
Ask
Tour
Hide
Listing Snapshot
Price
$848,000
Days On Site
104 Days
Bedrooms
3
Inside Area (SqFt)
1,224 sqft
Total Baths
3
Full Baths
2
Partial Baths
1
Lot Size
0.0689 Acres
Year Built
1920
MLS Number
1025581
Status
Pending
Property Tax
$5,259.84
HOA/Condo/Coop Fees
N/A
Sq Ft Source
N/A
Friends & Family
Recent Activity
| 2 months ago | Status changed to Pending | |
| 2 months ago | Listing updated with changes from the MLS | |
| 3 months ago | Price changed to $848,000 | |
| 3 months ago | Listing first seen on site |
General Features
Acres
0.0689
Garage
Yes
Garage Spaces
1
Parking
DetachedDrivewayGaragePrivate
Property Sub Type
Single Family Residence
Sewer
Public Sewer
SqFt Total
1224
Style
Colonial
Utilities
Natural Gas AvailableElectricity ConnectedNatural Gas ConnectedSewer Connected
Water Source
Public
Interior Features
Appliances
DishwasherRangeRefrigerator
Basement
FinishedFull
Cooling
Wall/Window Unit(s)
Flooring
Hardwood
Heating
ENERGY STAR Qualified EquipmentNatural GasOther
Interior
Breakfast BarCeiling Fan(s)ChandelierEat-in KitchenGranite CountersHigh CeilingsHigh Speed InternetKitchen IslandOtherPantryRecessed LightingWalk-In Closet(s)
Laundry Features
Electric Dryer HookupIn BasementIn BathroomLaundry RoomWasher Hookup
Bathroom 3
Level - SecondDescription - 3BR
Living Room
Level - FirstDescription - LLR FDR EIK .5 BATH
Save
Ask
Tour
Hide
Exterior Features
Construction Details
Aluminum SidingBlock
Community Features
School District
Queens 29
Schools
School District
Queens 29
Elementary School
Ps 36 St Albans School
Middle School
Cambria Heights Academy
High School
Contact Agent
Listing courtesy of Elite Realty of USA Inc trevorbalchand@gmail.com

Based on information submitted to the MLS GRID as of 2026-10-26 04:16 AM EDT. All data is obtained from various sources and may not have been verified by broker or MLS GRID. Supplied Open House Information is subject to change without notice. All information should be independently reviewed and verified for accuracy. Properties may or may not be listed by the office/agent presenting the information.
Based on information submitted to the MLS GRID as of 2026-10-26 04:16 AM EDT. All data is obtained from various sources and may not have been verified by broker or MLS GRID. Supplied Open House Information is subject to change without notice. All information should be independently reviewed and verified for accuracy. Properties may or may not be listed by the office/agent presenting the information.
Neighborhood & Commute
Source: Walkscore
Disclosure: Community information and market data powered by Constellation Data Labs. Information is deemed reliable but not guaranteed.
Save
Ask
Tour
Hide
