
135-39 124th StreetSouth Ozone Park, NY 11420
Mortgage Calculator
Monthly Payment (Est.)
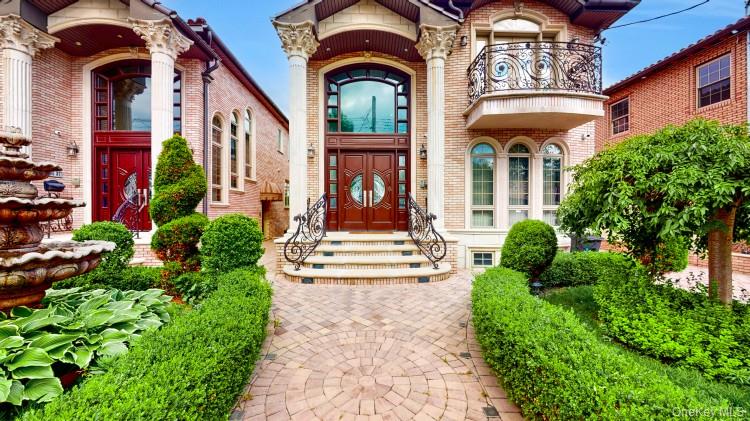
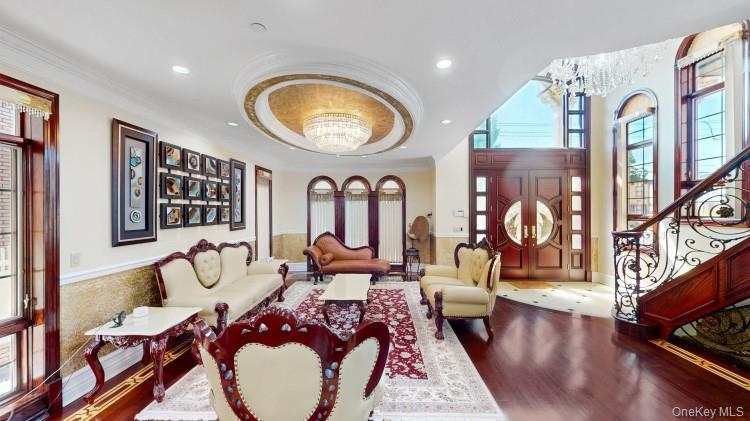
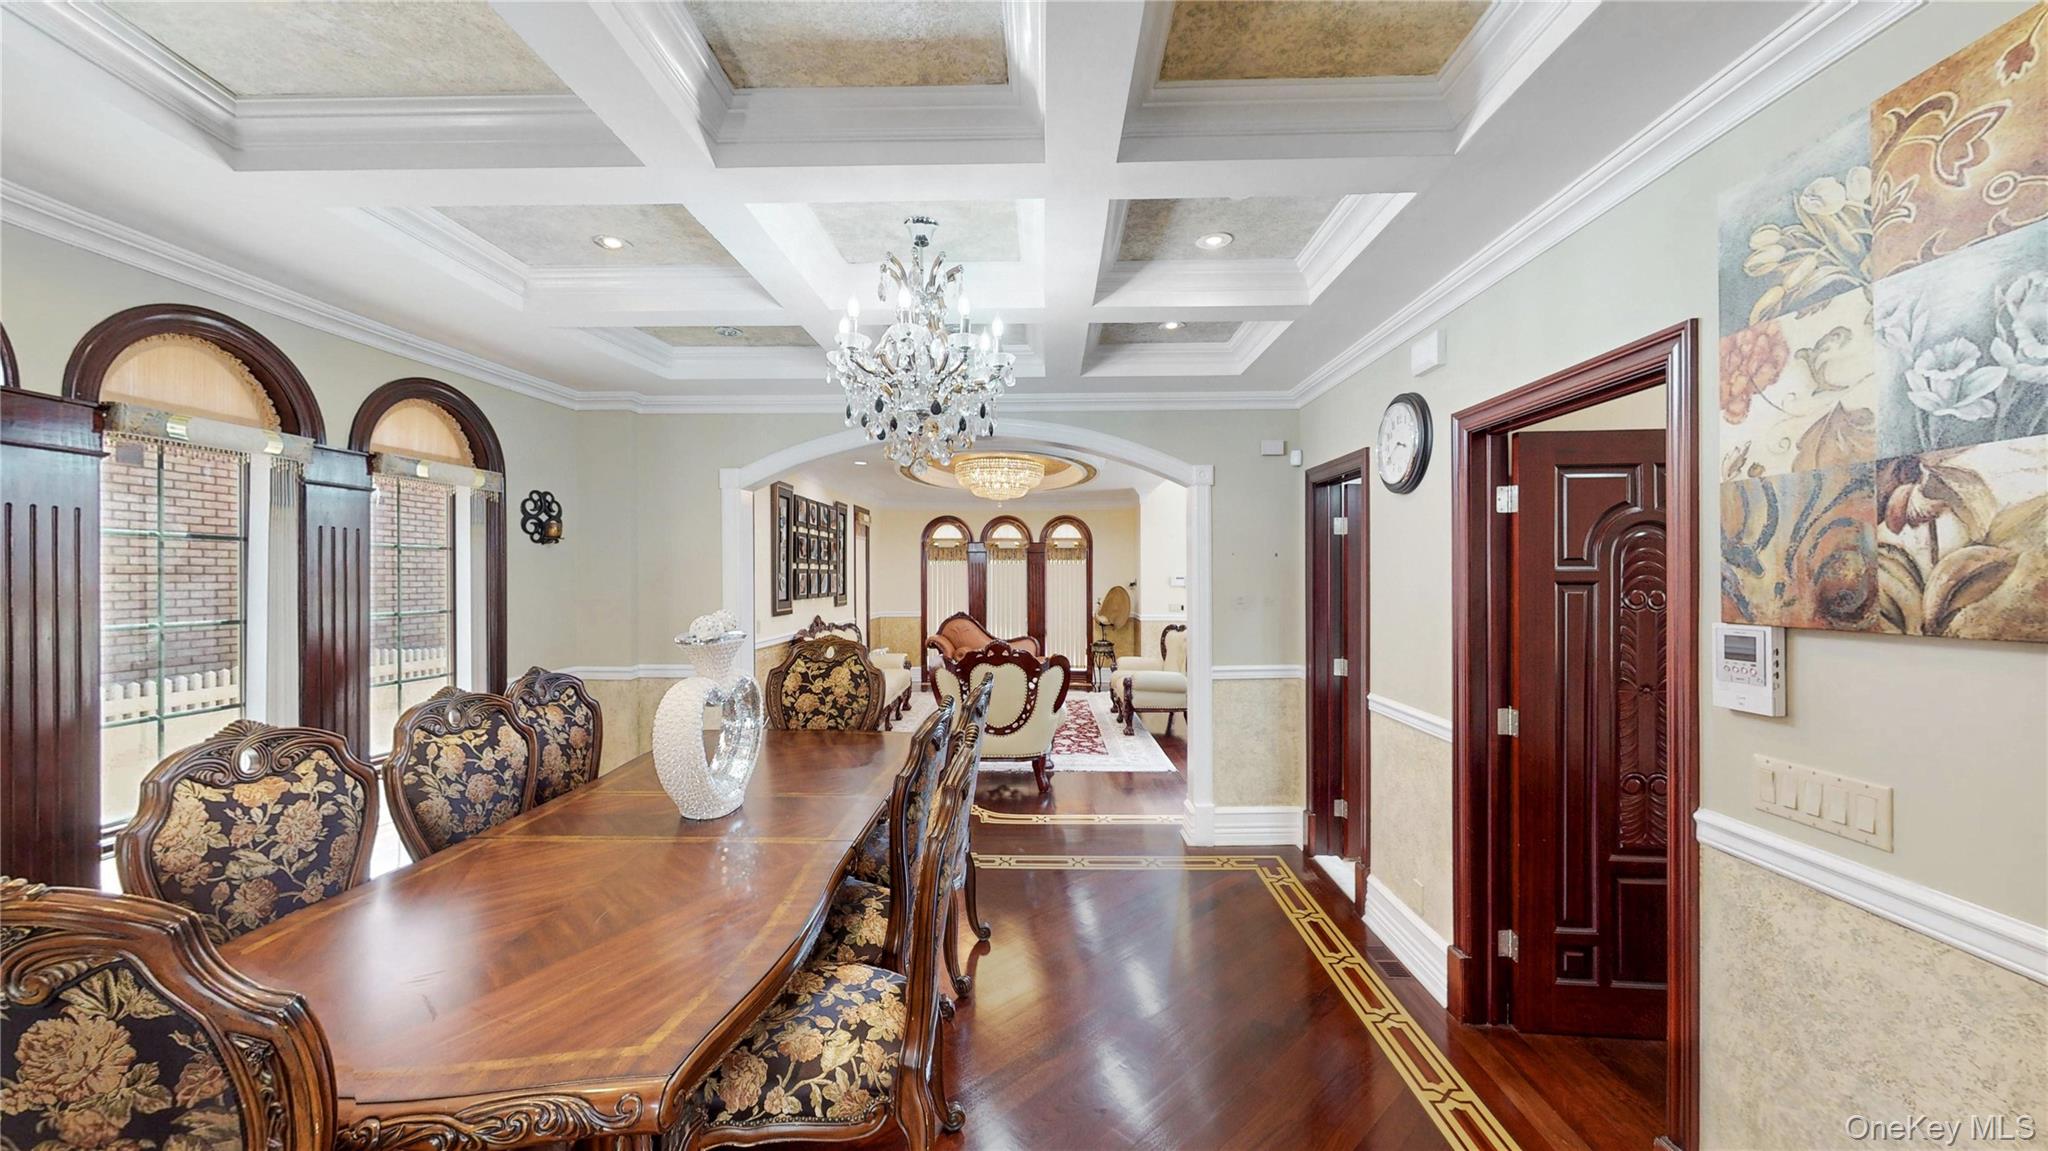
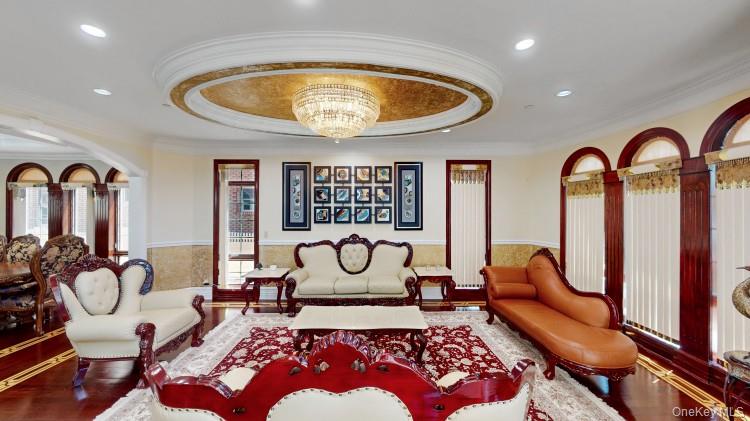
$9,120Welcome to this extraordinary custom-built estate in the highly sought-after South Ozone Park/Wakefield neighborhood, where timeless elegance meets modern luxury. A breathtaking grand entrance adorned with magnificent Roman columns sets the stage for the unparalleled craftsmanship found throughout this exceptional residence. The home's stunning front fountain creates a breathtaking first impression, adding a sense of elegance, tranquility, and timeless grandeur to this magnificent estate. Step inside to an impressive cathedral-ceiling living room featuring two stunning chandeliers that illuminate the home's sophisticated design. A dramatic winding staircase serves as the centerpiece of the grand foyer, while exquisite custom moldings and rich pure mahogany wood flooring throughout create an atmosphere of warmth and refinement. Designed for both lavish entertaining and comfortable everyday living, this remarkable home offers a formal dining room, spacious family room, and a spectacular chef's kitchen complete with premium top-of-the-line appliances, elegant marble countertops, a farmhouse sink, and abundant custom cabinetry. The residence boasts five generously sized bedrooms, including two luxurious primary suites, and five beautifully appointed full bathrooms. Expansive picture windows and floor-to-ceiling windows flood the home with natural light while showcasing the exceptional architectural details throughout. The fully finished basement provides the ultimate entertainment experience, featuring a spacious recreation area, private gym, and dedicated laundry room. Outside, the home's striking brick exterior is complemented by a classic terracotta roof, elegant precast window moldings, a beautifully paved yard, and private fenced grounds. Offering the perfect blend of grandeur, functionality, and superior craftsmanship, this one-of-a-kind residence is a rare opportunity to own a true luxury masterpiece in one of the area's most desirable neighborhoods.
| a month ago | Price changed to $1,999,000 | |
| a month ago | Listing updated with changes from the MLS® | |
| 3 months ago | Listing first seen on site |

Based on information submitted to the MLS GRID as of 2026-09-13 12:34 AM EDT. All data is obtained from various sources and may not have been verified by broker or MLS GRID. Supplied Open House Information is subject to change without notice. All information should be independently reviewed and verified for accuracy. Properties may or may not be listed by the office/agent presenting the information.
