fbpx
Save
Ask
Tour
Hide
Share
$635,000
6 Days On Site

750 Kappock Street 305
Bronx, NY 10463

For Sale|Stock Cooperative|Active
2
Beds
2
Total Baths
2
Full Baths
1,400
SqFt
$454
/SqFt
1957
Built
County:
Bronx
Listing courtesy of Douglas Elliman Real Estate terhi.edwards@elliman.com
750 Kappock Street 305750 Kappock Street 305750 Kappock Street 305750 Kappock Street 305
Save
Ask
Tour
Hide
Share

Mortgage Calculator

Monthly Payment (Est.)

$2,897
Calculator powered by Showcase IDX, a Constellation1 Company. Copyright ©2026 Information is deemed reliable but not guaranteed.

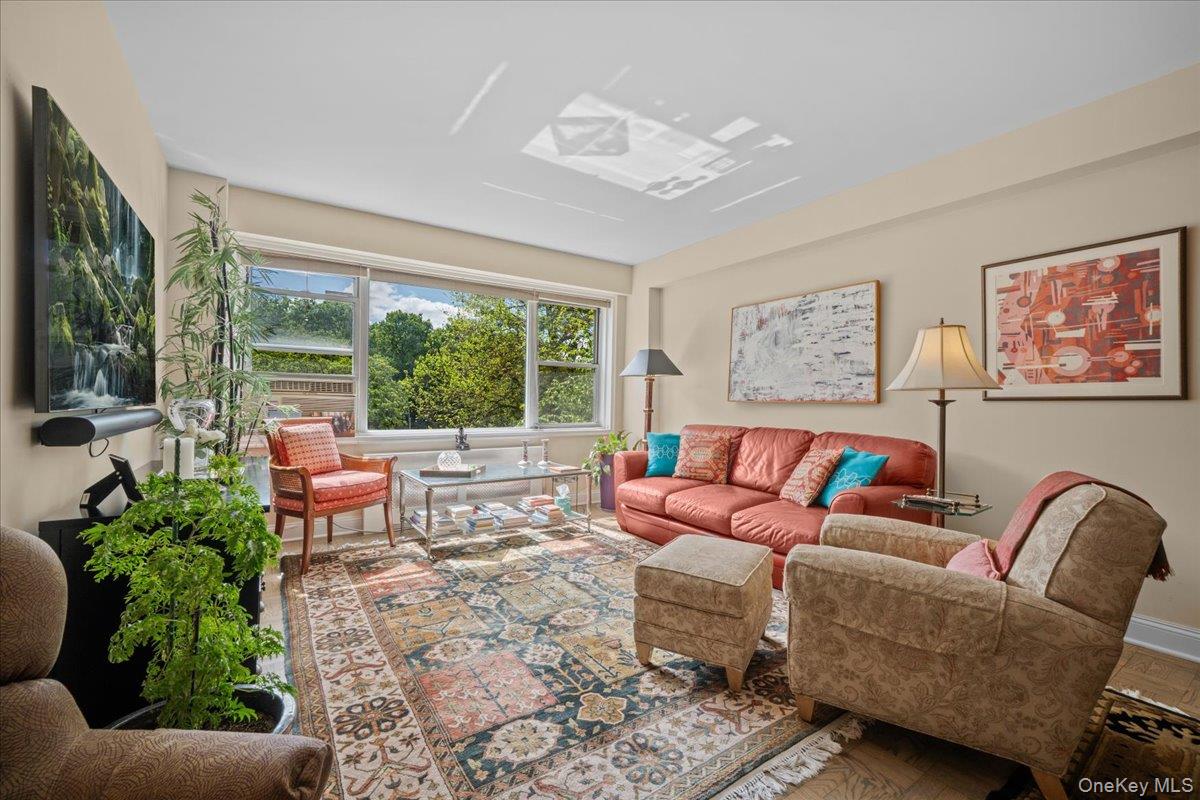
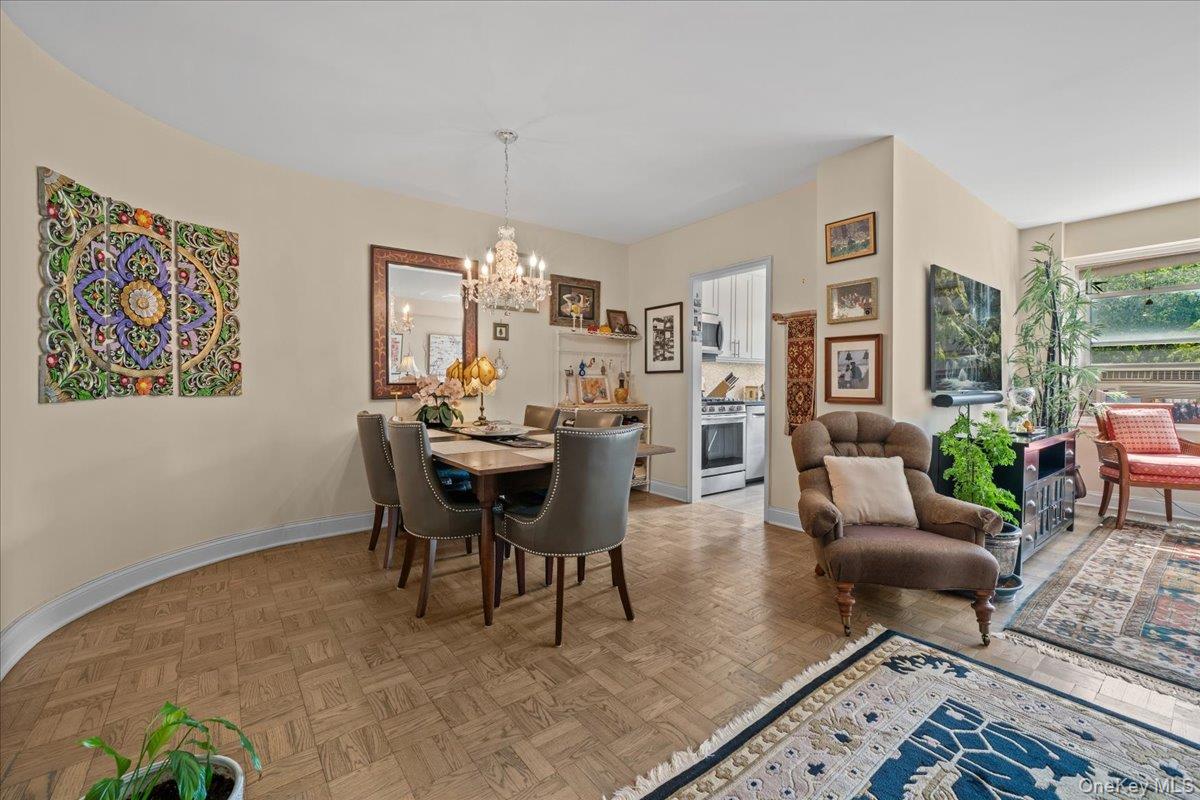
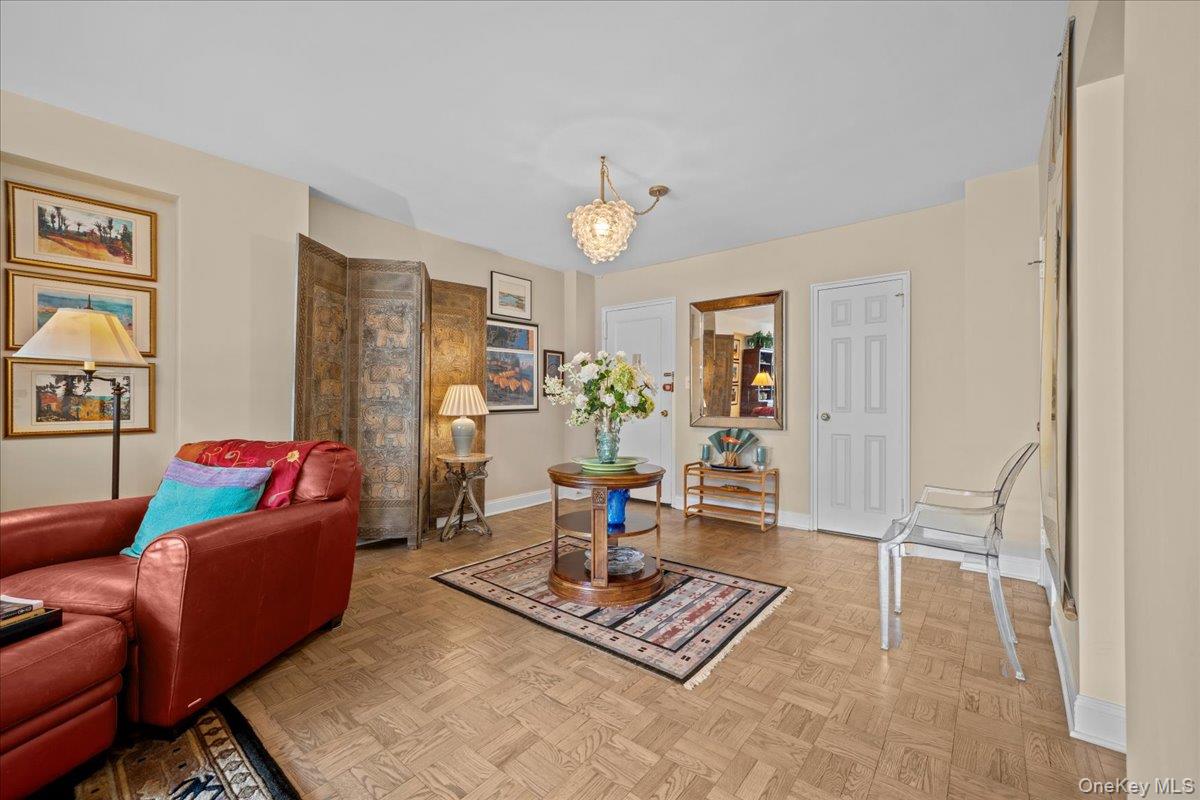
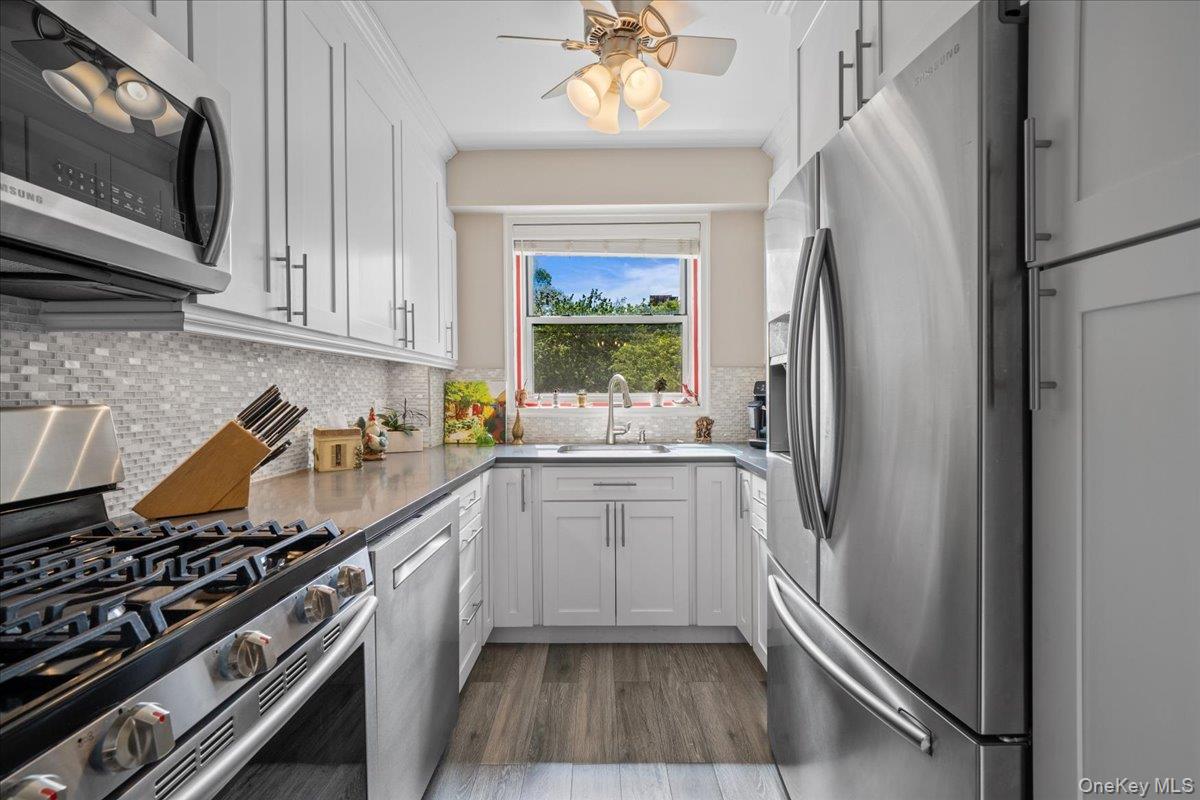
Renovated 2-Bedroom, 2-Bath Home with Private Terrace and Deeded Indoor Parking Step into this beautifully renovated two-bedroom, two-bath residence featuring a welcoming entry foyer that opens into a spacious living and dining area — perfect for both relaxing and entertaining. The renovated windowed kitchen is equipped with stainless steel appliances and modern finishes. The thoughtfully designed split-bedroom layout offers privacy and comfort, with the primary bedroom leading directly to a private terrace. Both bathrooms have been tastefully renovated, and the home offers exceptional storage space, including two walk-in closets. This apartment also includes a deeded indoor parking space. Located in The Glen Briar, a full-service cooperative in the sought-after Spuyten Duyvil section of Riverdale, residents enjoy an array of amenities including a 24-hour doorman, live-in superintendent, 24-hour garage attendant, fitness center, storage, and bike room. Surrounded by parks and greenery, the building is conveniently located near local and express buses, Metro-North, shopping, schools, and is within walking distance to Wave Hill. Pet friendly.

Save
Ask
Tour
Hide
Share
Listing Snapshot
Price 
$635,000
Days On Site 
6 Days
Bedrooms 
2
Inside Area (SqFt) 
1,400 sqft
Total Baths 
2
Full Baths 
2
Partial Baths 
N/A
Lot Size 
N/A
Year Built 
1957
MLS® Number 
1001842
Status 
Active
Property Tax 
N/A
HOA/Condo/Coop Fees 
N/A
Sq Ft Source 
N/A
Friends & Family
Recent Activity
7 days agoListing first seen on site
7 days agoListing updated with changes from the MLS®
General Features
Garage 
Yes
Garage Spaces 
1
Parking 
Garage
Pets 
Dogs OK
Property Sub Type 
Stock Cooperative
Sewer 
Public Sewer
Style 
Other
Utilities 
Natural Gas AvailableCable AvailableElectricity AvailableNatural Gas ConnectedPhone AvailableWater Available
Water Source 
Public
Interior Features
Appliances 
DishwasherGas RangeRefrigeratorStainless Steel Appliance(s)
Cooling 
Wall/Window Unit(s)
Heating 
Forced Air
Interior 
Crown MoldingElevatorWalk-In Closet(s)
Save
Ask
Tour
Hide
Share
Exterior Features
Construction Details 
Brick
Community Features
School District 
Contact Agent
Schools
School District
Contact Agent
Elementary School
Contact Agent
Middle School
Call Listing Agent
High School
Contact Agent
Listing courtesy of Douglas Elliman Real Estate terhi.edwards@elliman.com


Based on information submitted to the MLS GRID as of 2026-05-26 04:29 AM EDT. All data is obtained from various sources and may not have been verified by broker or MLS GRID. Supplied Open House Information is subject to change without notice. All information should be independently reviewed and verified for accuracy. Properties may or may not be listed by the office/agent presenting the information.

Neighborhood & Commute
Source: Walkscore
Disclosure: Community information and market data powered by Constellation Data Labs. Information is deemed reliable but not guaranteed.
Save
Ask
Tour
Hide
Share