fbpx
Save
Ask
Tour
Hide
Share
$320,000
7 Days On Site

3119 Bailey Avenue 3D
Bronx, NY 10463

For Sale|Stock Cooperative|Active
2
Beds
1
Total Bath
1
Full Bath
1,100
SqFt
$291
/SqFt
1961
Built
County:
Bronx
Listing courtesy of Nest Seekers LLC MICHAELGe@nestseekers.com
3119 Bailey Avenue 3D3119 Bailey Avenue 3D3119 Bailey Avenue 3D3119 Bailey Avenue 3D
Save
Ask
Tour
Hide
Share

Mortgage Calculator

Monthly Payment (Est.)

$1,460
Calculator powered by Showcase IDX, a Constellation1 Company. Copyright ©2026 Information is deemed reliable but not guaranteed.

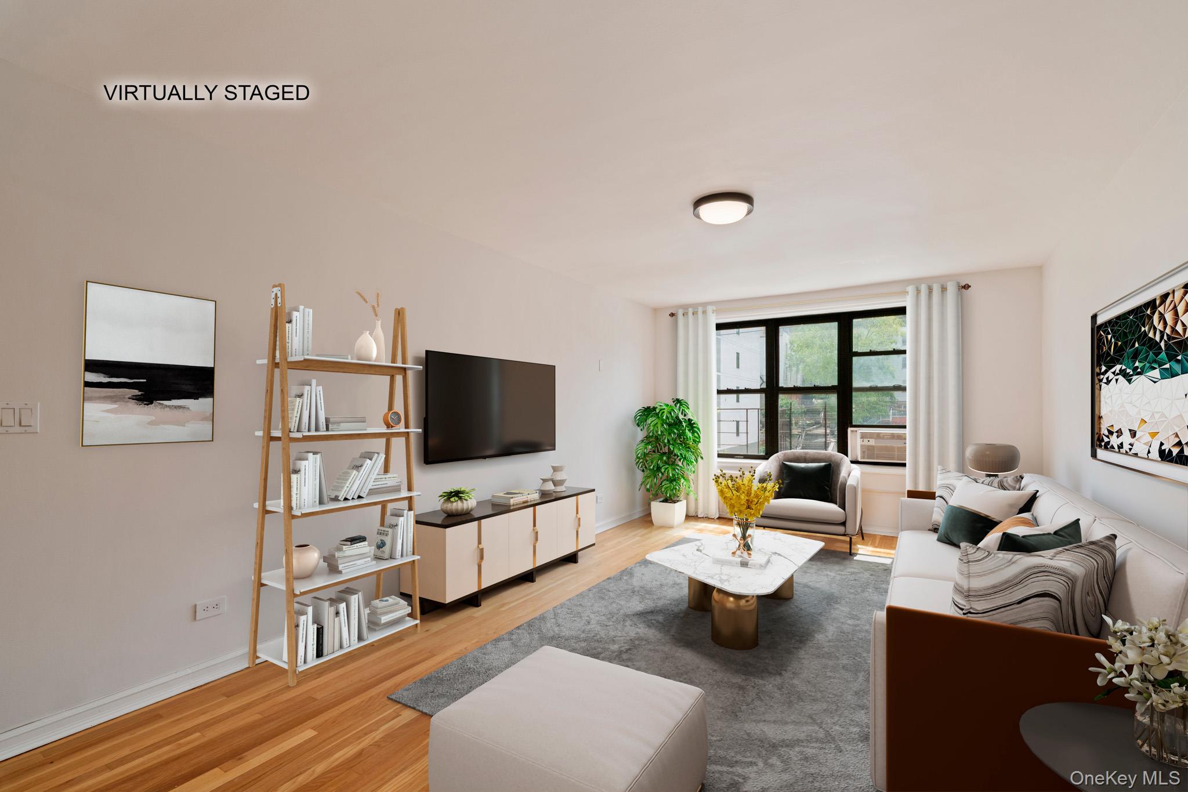
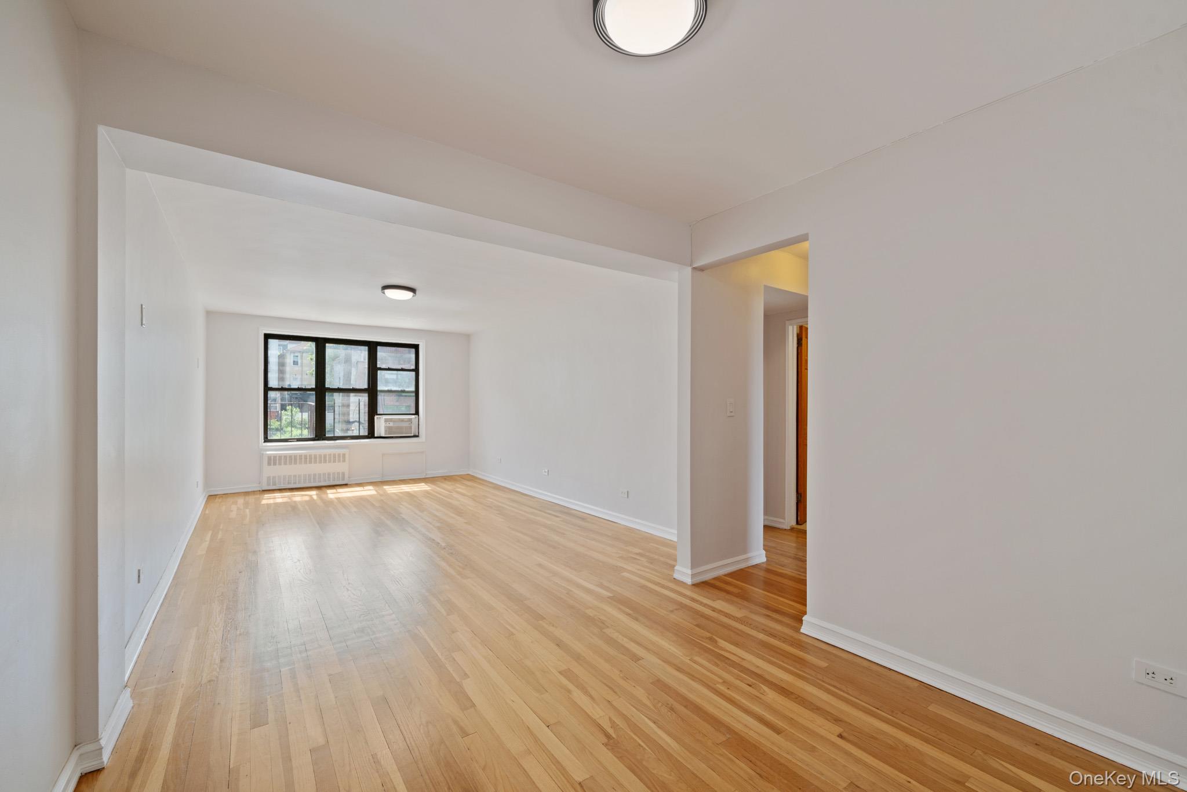
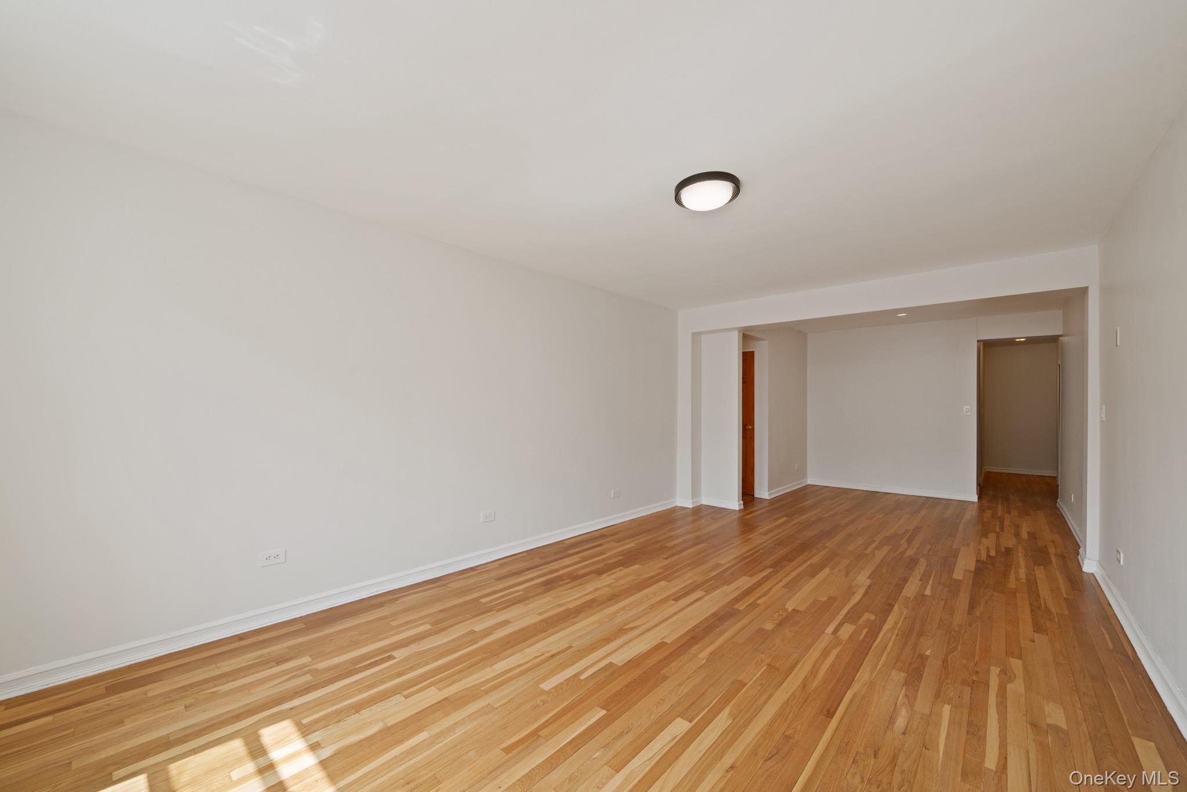
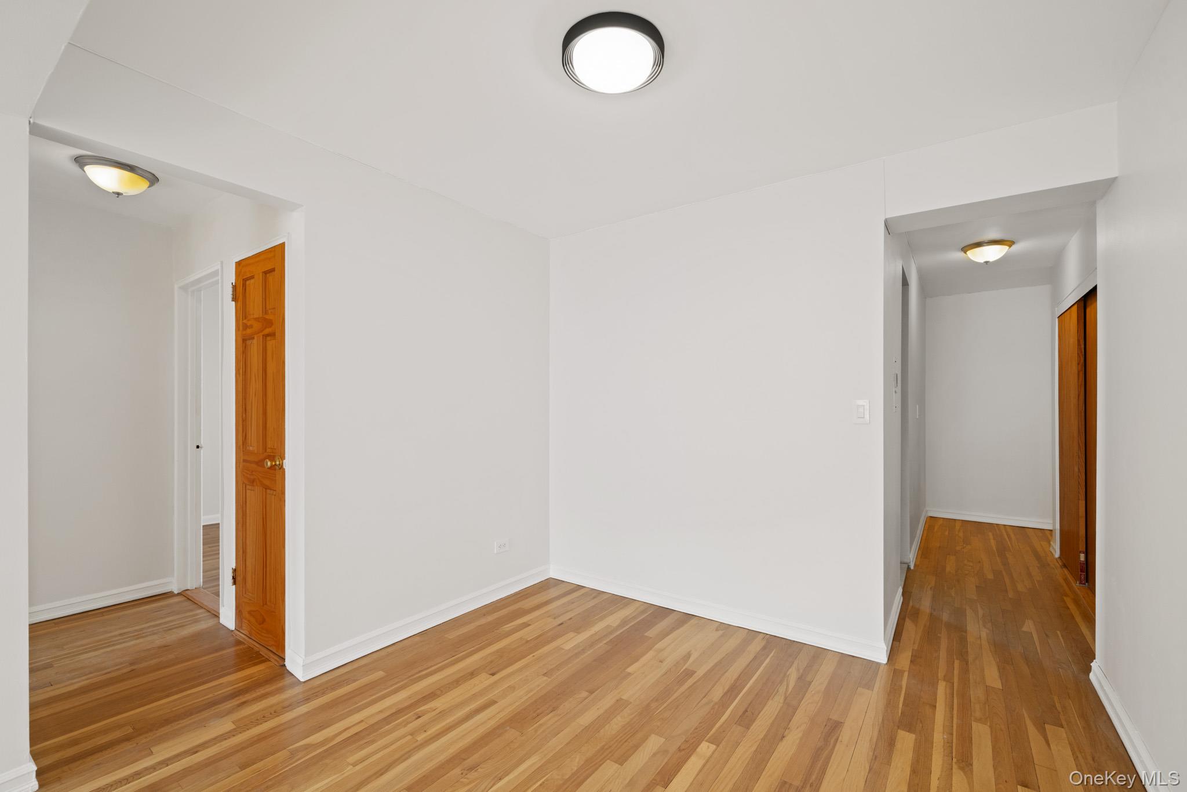
A Hidden Gem within the vibrant community of Kingsbridge, positioned right outside of Riverdale. This sophisticated fully renovated two bedroom offers both western and eastern light exposures, plank glossy hard wood floors, well equipped kitchen with brand new stainless steal appliances and well designed bathroom also with its own upgrades. The bedrooms are generously sized and ready to be purposed. The building and grounds in general are well maintained, with amenities such as laundry, live in super, and parking via waiting list. The neighborhood is quite pedestrian with eateries, retail, market, cleaners and so many other conveniences all along Broadway, including the 1 train and an array of bus options. Then of course there's the neighborhood Kingsbridge Little League baseball team which finds its home here further adding to the charm of the community.

Save
Ask
Tour
Hide
Share
Listing Snapshot
Price 
$320,000
Days On Site 
7 Days
Bedrooms 
2
Inside Area (SqFt) 
1,100 sqft
Total Baths 
1
Full Baths 
1
Partial Baths 
N/A
Lot Size 
0.3626 Acres
Year Built 
1961
MLS® Number 
1001406
Status 
Active
Property Tax 
N/A
HOA/Condo/Coop Fees 
N/A
Sq Ft Source 
N/A
Friends & Family
Recent Activity
a week agoListing first seen on site
a week agoListing updated with changes from the MLS®
General Features
Acres 
0.3626
Parking 
Parking Lot
Pets 
No
Property Sub Type 
Stock Cooperative
Sewer 
Public Sewer
Style 
Other
Utilities 
Natural Gas AvailableCable AvailableElectricity ConnectedNatural Gas ConnectedSewer ConnectedWater Connected
Water Source 
Public
Interior Features
Appliances 
OvenRangeRefrigeratorStainless Steel Appliance(s)
Cooling 
Wall/Window Unit(s)
Heating 
Baseboard
Interior 
ElevatorNatural Woodwork
Save
Ask
Tour
Hide
Share
Exterior Features
Construction Details 
Brick
Community Features
School District 
Contact Agent
Schools
School District
Contact Agent
Elementary School
Contact Agent
Middle School
Call Listing Agent
High School
Contact Agent
Listing courtesy of Nest Seekers LLC MICHAELGe@nestseekers.com


Based on information submitted to the MLS GRID as of 2026-05-26 04:29 AM EDT. All data is obtained from various sources and may not have been verified by broker or MLS GRID. Supplied Open House Information is subject to change without notice. All information should be independently reviewed and verified for accuracy. Properties may or may not be listed by the office/agent presenting the information.

Neighborhood & Commute
Source: Walkscore
Disclosure: Community information and market data powered by Constellation Data Labs. Information is deemed reliable but not guaranteed.
Save
Ask
Tour
Hide
Share